431 THOMPSON VILLAGE AVENUE, Apopka, FL 32703
- 3 beds |
- 3 baths |
- 1,918 sqft
 Town Home
  Built in 2026
  2,614sqft lot
 2 car garage
  $199/sqft
  Listed 2 months ago
Property Description
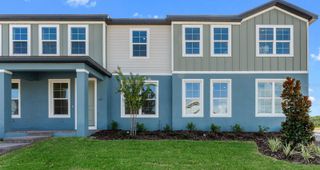
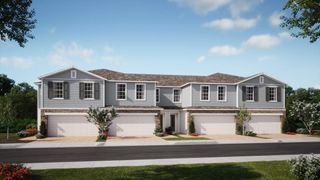
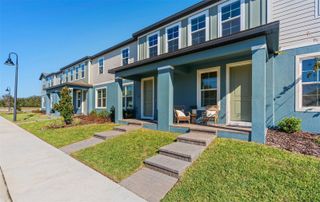
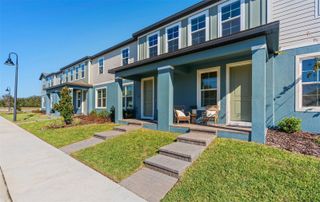
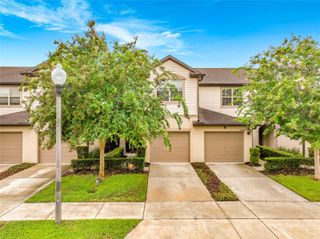
Under Construction. This beautifully designed end-unit Hamilton townhome with no rear neighbors offers added privacy and comfort in an open-concept layout featuring 3 bedrooms, 2.5 baths, and a 2-car garage. The spacious Great Room flows seamlessly to a covered rear lanai—perfect for entertaining or outdoor living—while beautiful Luxury Vinyl Plank flooring enhances the 1st floor interior main living areas. The well-appointed kitchen showcases 42" upper cabinetry, stylish quartz countertops, sleek tile backsplash, large center island, pantry closet, and stainless steel appliances. Upstairs, the secondary bedrooms share a convenient Jack-and-Jill bath with separate vanities, while the oversized Primary suite features a large walk-in closet and a spa-inspired en-suite bath with dual sinks, quartz countertops, and a walk-in shower with upgraded wall tile surround. Decorative stone accents on front exterior, along with a brick paver driveway and lead walk, complete this home’s attractive curb appeal. Thompson Village is centrally located with shopping and dining nearby, quick access to major thoroughfares, and features a playground, and guest parking areas.
- Listing Status:
- Pending
- Date Added:
- May 3, 2026
- Data Last Updated:
- July 27, 2026 at 3:22AM
- Listing Office:
- RISEWELL HOMES FLORIDA LLC : 888-827-4421
- Listing Agent:
- Stephen Wood : 321-231-2077
- MLS ID:
- O6404412

- General: Kitchen/Family Room ComboOpen FloorplanSolid Surface CountersSplit BedroomThermostatWalk-In Closet(s)
- Rooms: Great RoomInside Utility
- Appliances: DishwasherDisposalMicrowaveRange
- Laundry: InsideLaundry Room
- Flooring: CarpetCeramic TileLuxury Vinyl
- A/C: Central Air
- Heating: CentralElectric
- General: Rain GuttersSidewalkSliding Doors
- Style: Contemporary
- Other Structures: Rear PorchCovered
- Parking: DrivewayGuest
- Roofing: Shingle
- Windows: Double Pane WindowsInsulated Windows
- General: BlockCement SidingStoneStuccoTwoSlab
- Road/Access: Paved
- HOA Amenities: Fence RestrictionsPlaygroundVehicle RestrictionsMaintenance Grounds200.0Monthly
- Originating MLS: Stellar MLS
- County: Orange
- Zoning: P-DTHOMPSON ROAD TOWNHOMES 115/87 LOT 5611-21-28-8639-00-560
- Utilities: Cable AvailableElectricity ConnectedFiber OpticsPhone AvailablePublicSewer ConnectedSprinkler MeterUnderground UtilitiesWater Connected
- Water: Public
- Sewer: Public Sewer
- Source: Stellar MLS
- Ownership: Fee Simple
This listing courtesy of Stephen Wood , RISEWELL HOMES FLORIDA LLC
Monthly Payment
- Principal & Interest $
- Property Taxes $
- Home Insurance $
- VA Funding Fee $

 New - 3 days ago