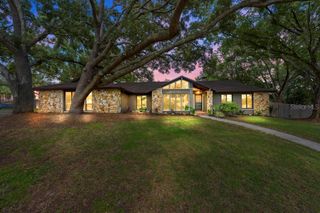
432 BURNT TREE LANE, Apopka, FL 32712
- 4 beds |
- 2 baths |
- 2,103 sqft
 Single-Family Home
  Built in 1981
  0.37acre lot
 2 car garage
  $257/sqft
  Listed 3 months ago
Property Description
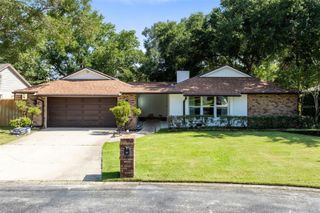
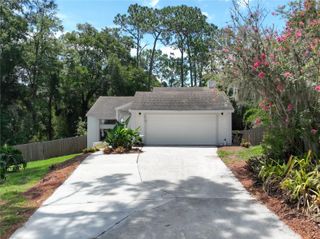
(UPDATE JUNE 2026 NEWLY UPDATED BATHROOMS!)Tucked away on a beautifully wooded lot, this private pool home in Apopka offers the perfect blend of space, serenity, and Florida lifestyle living. Situated on an oversized homesite surrounded by mature trees and lush greenery, this property feels like your own personal retreat while still being conveniently located near everything Central Florida has to offer. Inside, you’ll find a spacious and functional layout with generous living areas, abundant natural light, and seamless flow for both everyday living and entertaining. The gorgeous new kitchen, featuring Taj Mahal Quartzite Countertops, opens to the main living spaces and features ample cabinetry, counter space, and a breakfast bar, ideal for gathering with family and friends. Step outside to your backyard oasis, complete with a sparkling pool and expansive patio area, perfect for relaxing or hosting. The large yard offers endless possibilities for outdoor living, gardening, or simply enjoying the peaceful, nature-filled setting. The home also features well-sized bedrooms, including a comfortable primary suite, and additional flexible spaces to fit your lifestyle needs. A unique bonus is the dedicated bar area, perfect for entertaining and creating a one-of-a-kind hosting experience. With its rare combination of privacy, lot size, and character, this Apopka gem is a standout opportunity you won’t want to miss. Schedule your private showing today and experience it for yourself. Newer Roof, Plumbing, Electrical Panel, Water Heater, Pool Light and More!
- Listing Status:
- Active
- Date Added:
- April 23, 2026
- Data Last Updated:
- July 26, 2026 at 10:24PM
- Listing Office:
- LPT REALTY, LLC : 877-366-2213
- Listing Agent:
- Claire Sims, LLC : 203-767-8109
- MLS ID:
- O6401742

- General: Sidewalk
- Style: Ranch
- Other Structures: PorchRear PorchScreenedPatio
- Pool: GuniteIn Ground
- Parking: Driveway
- Roofing: Shingle
- General: BrickFrameWood SidingOneSlab
- Road/Access: Paved
- HOA Amenities: 536.0Annually
- Originating MLS: Stellar MLS
- County: Orange
- Zoning: R-1AABENT OAK PHASE 1 8/143 LOT 3701-21-28-0634-00-370
- View: Trees/Woods
- Fencing: Wood
- Utilities: BB/HS Internet AvailablePublic
- Water: Public
- Sewer: Septic Tank
- Source: Stellar MLS
- Ownership: Fee Simple
This listing courtesy of Claire Sims, LLC , LPT REALTY, LLC
Monthly Payment
- Principal & Interest $
- Property Taxes $
- Home Insurance $
- VA Funding Fee $

 New - 1 day ago