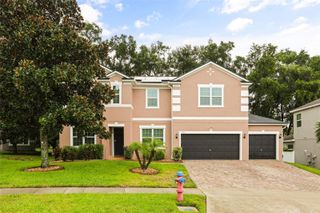
468 HALTER DRIVE, Apopka, FL 32712
- 4 beds |
- 4 baths |
- 2,832 sqft
 Single-Family Home
  Built in 2020
  10,019sqft lot
 3 car garage
  $212/sqft
  Listed 4 months ago
Property Description
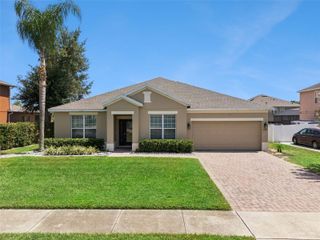
Stunning 4-Bedroom Apopka, FL Home with Private In-Law Suite, Solar Panels & 3-Car Garage! Welcome to 468 Halter Drive a beautifully maintained, single-story, single-owner home in Apopka, FL offering nearly 3,000 square feet of thoughtfully designed living space. This sought-after multi-generational floor plan features a private Next-Gen Suite with its own separate entrance, perfect for extended family, guests, or rental income potential. Home Highlights Include: 4 bedrooms, 3.5 bathrooms Private in-law suite with separate entrance; ideal for multi-generational living 3-car garage with ample storage Open-concept layout with motorized dual sheer shades for natural light and privacy Solar panels with battery backup system for energy efficiency and near net-zero utility bills (WILL BE PAID OFF) Fully fenced backyard with screened-in enclosure built for Florida outdoor living This prime Apopka, FL location is situated in the fast-growing Apopka area, this home is less than 30 minutes from Downtown Orlando, Winter Park, and The Mall at Millenia giving you quick access to shopping, dining, and entertainment while enjoying peaceful, established community living. This home is move-in ready with modern upgrades, flexible multi-gen living space, energy-efficient solar power, and an unbeatable Central Florida location. This Apopka home checks every box. Schedule your private showing today!
- Listing Status:
- Active
- Date Added:
- March 26, 2026
- Data Last Updated:
- July 27, 2026 at 1:24AM
- Listing Office:
- DIAMOND REAL ESTATE GROUP : 407-279-0448
- Listing Agent:
- Tiphany Weeks : 407-797-2931
- MLS ID:
- O6393527

- General: SidewalkSliding DoorsSprinkler Metered
- Style: ContemporaryRanch
- Other Structures: EnclosedRear PorchScreenedCovered
- Parking: DrivewayGarage Door Opener
- Roofing: Shingle
- Windows: Low-Emissivity WindowsWindow Treatments
- General: BlockCement SidingStuccoOneSlab
- Road/Access: Paved
- HOA Amenities: PlaygroundCommon Area TaxesEscrow Reserves Fund244.0Quarterly
- Originating MLS: Stellar MLS
- County: Orange
- Zoning: RESBRIDLEWOOD 100/21 LOT 4628-20-28-0660-00-460
- Fencing: Vinyl
- Utilities: BB/HS Internet AvailableCable AvailableElectricity ConnectedPhone AvailablePublicSewer ConnectedSprinkler MeterSprinkler RecycledUnderground Utilities
- Water: Public
- Sewer: Public Sewer
- Source: Stellar MLS
- Ownership: Fee Simple
This listing courtesy of Tiphany Weeks , DIAMOND REAL ESTATE GROUP
Monthly Payment
- Principal & Interest $
- Property Taxes $
- Home Insurance $
- VA Funding Fee $

 New - 21 hours ago