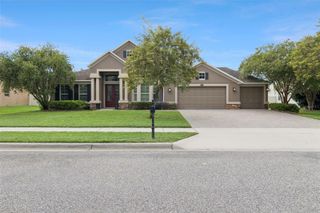
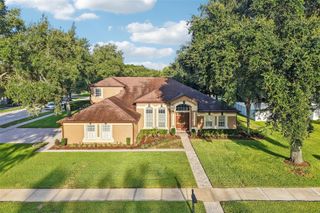
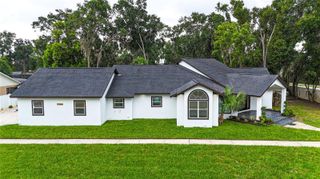
508 LANARKSHIRE PLACE, Apopka, FL 32712
- 4 beds |
- 4 baths |
- 3,076 sqft
 Single-Family Home
  Built in 2002
  0.35acre lot
 2 car garage
  $223/sqft
  Listed 17 days ago
Property Description
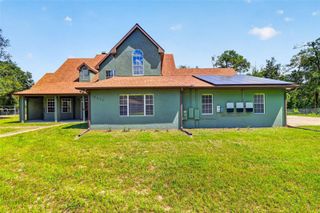
Rock Springs Golf Course community, this 3,076-square-foot single-family home offers a compelling investment opportunity, currently tenant-occupied with a stable 12-month lease in place. Featuring 5 bedrooms and 4.5 bathrooms, this property is designed for ease of ownership and immediate cash flow. Built on a solid foundation by a contractor, the home offers peace of mind and structural reliability. The expansive lot provides significant value-add potential, perfectly suited for future upgrades such as an added pool or lanai to increase property value and rental appeal. Located in a sought-after area, the property boasts beautiful views of the golf course, making it a desirable asset for any investor’s portfolio. NEW ROOF (2017), NEW A/C (2023), NEW Stainless Steel Appliances (2024), NEW Septic System (2024), Fireplace, Bonus Room/Suite over the 2-car garage. Investment Highlights: Turnkey Cash Flow: Immediate rental income with a secure 12-month lease. Solid Construction: Former contractor property built on a reliable foundation. Upside Potential: A generous lot size allows for strategic enhancements (e.g., a pool, a lanai). Desirable Location: Stunning golf course views that attract high-quality, long-term tenants. TENANT OCCUPIED- APPOINTMENT REQUIRED.
- Listing Status:
- Active
- Date Added:
- July 28, 2026
- Data Last Updated:
- August 13, 2026 at 10:21PM
- Listing Office:
- PARK PLACE REAL ESTATE : 407-504-1110
- Listing Agent:
- Teresa Bloom : 407-341-5898
- Contact:
- 407-504-1110
- MLS ID:
- O6419754

- General: Private MailboxPrivate YardSidewalkSliding DoorsSprinkler Metered
- Roofing: Shingle
- Windows: BlindsWindow Treatments
- General: BlockTwoSlab
- Road/Access: Asphalt
- HOA Amenities: Golf CoursePlayground238.5Quarterly
- Originating MLS: Stellar MLS
- County: Orange
- Zoning: PUDROCK SPRINGS RIDGE PHASE 1 39/59 LOT 14021-20-28-8240-01-400
- View: Golf CourseTrees/Woods
- Utilities: Cable AvailablePublicSewer ConnectedSprinkler MeterSprinkler RecycledWater AvailableWater Connected
- Water: None
- Sewer: Public SewerSeptic Tank
- Source: Stellar MLS
- Ownership: Fee Simple
This listing courtesy of Teresa Bloom , PARK PLACE REAL ESTATE
Monthly Payment
- Principal & Interest $
- Property Taxes $
- Home Insurance $
- VA Funding Fee $

 New - 17 hours ago