3930 OLD DUNN RD, Apopka, FL 32712
- 5 beds |
- 3 baths |
- 3,647 sqft
 Single-Family Home
  Built in 2004
  0.29acre lot
 3 car garage
  $206/sqft
  Listed 13 days ago
Property Description
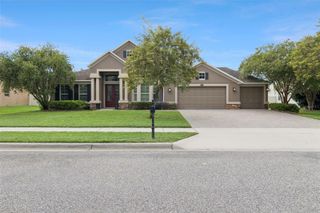
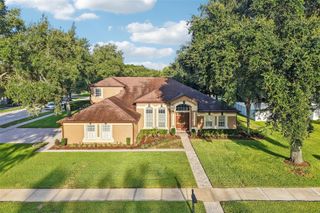
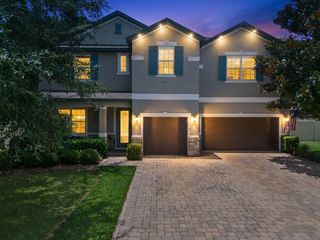
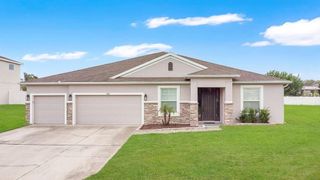
Spacious, stylish and made for entertaining, this 5-bedroom, 3-bath pool home with a 3-car garage offers exceptional indoor and outdoor living in the established Rock Springs Ridge community of Apopka. A paver driveway, stone-accented exterior and welcoming entry create an impressive first look. Inside, the open floor plan features a formal dining room, formal living room, breakfast nook and a generous main living area with an electric fireplace. The centrally located kitchen offers granite countertops, stainless steel appliances, abundant cabinetry and an easy flow into the surrounding living and dining spaces. The first-floor primary suite includes a walk-in closet and a spacious bathroom with split dual vanities, a garden tub, separate shower and private water closet. A second bedroom and full bathroom are also located on the main level, with convenient access to the screened pool area. Upstairs, a large second living room provides additional space to relax, work or entertain, along with three bedrooms and a full bathroom. Luxury vinyl plank flooring throughout the upper level adds updated style and easy maintenance. The outdoor living area is a standout feature, offering a screened pool and covered entertaining space with granite countertops, a built-in grill, wine refrigerator, beverage cooler and stainless steel storage. Beyond the screened enclosure, the large fenced backyard offers plenty of open space and a fire pit for enjoying Florida’s cooler evenings. Located near Kelly Park/Rock Springs and Wekiwa Springs State Park, this home offers convenient access to outdoor recreation, shopping, dining and everyday necessities. State Road 429 and Central Florida’s toll-road network are also nearby, providing easy access throughout the Orlando area. With five bedrooms, multiple living areas, a screened pool and an outdoor space built for entertaining, this home delivers the room, flexibility and Florida lifestyle today’s buyers are looking for.
- Listing Status:
- Active
- Date Added:
- July 31, 2026
- Data Last Updated:
- August 13, 2026 at 9:24PM
- Listing Office:
- HANSON REAL ESTATE GROUP, INC. : 352-383-3772
- Listing Agent:
- Leslie Hanson Rotarius : 352-267-7254
- Contact:
- 352-383-3772
- MLS ID:
- G5115789

- General: Fire PitOutdoor KitchenPrivate YardRain GuttersSliding DoorsSprinkler Metered
- Other Structures: DeckRear PorchScreenedCovered
- Pool: Auto CleanerChild Safety FenceDeckGuniteIn GroundLightingOutside Bath AccessSalt WaterScreen EnclosureTile
- Parking: DrivewayGarage Door Opener
- Roofing: Shingle
- Windows: BlindsWindow Treatments
- General: BlockStuccoFrameTwoSlab
- Road/Access: Paved
- HOA Amenities: Fence RestrictionsCommon Area TaxesMaintenance Grounds230.5Quarterly
- Originating MLS: Stellar MLS
- County: Orange
- Zoning: PUDROCK SPRINGS RIDGE PHASE IV-B 55/103 LOT68228-20-17-7424-06-820
- Fencing: Vinyl
- Utilities: Electricity ConnectedUnderground Utilities
- Water: Public
- Sewer: Public Sewer
- Source: Stellar MLS
- Ownership: Fee Simple
This listing courtesy of Leslie Hanson Rotarius , HANSON REAL ESTATE GROUP, INC.
Monthly Payment
- Principal & Interest $
- Property Taxes $
- Home Insurance $
- VA Funding Fee $