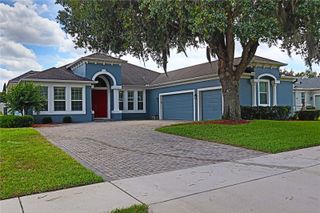
5197 BLANKET FLOWER STREET, Apopka, FL 32712
- 4 beds |
- 4 baths |
- 3,144 sqft
 Single-Family Home
  Built in 2026
  6,534sqft lot
 2 car garage
  $227/sqft
  Listed 6 months ago
Property Description
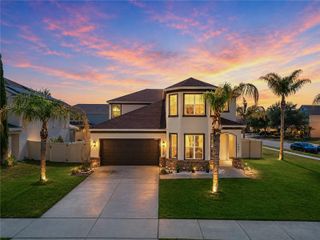
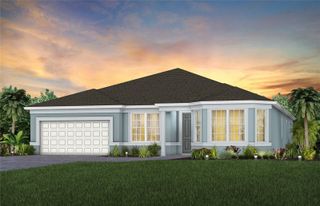
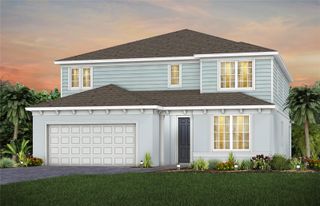
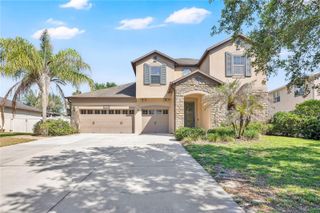
One or more photo(s) has been virtually staged. Under Construction. Sample images e Carter Model by Dream Finders Homes. This thoughtfully designed home offers a perfect blend of modern luxury and functional living. The Carter model boasts an open-concept floor plan, ideal for both entertaining and everyday life. Step inside to find a spacious living area filled with natural light, seamlessly connected to a gourmet kitchen featuring quartz countertops, stainless steel appliances, a large island, and ample cabinet space. The private owner’s suite provides a serene retreat, complete with a luxurious ensuite bathroom featuring a double vanity, a walk-in shower, and an expansive walk-in closet. Additional bedrooms are generously sized, offering flexibility for guests, home offices, or play areas. Enjoy outdoor living with a covered patio and a backyard ready for your personal touch. This home includes energy-efficient features and is located in a vibrant community just off the 429 with excellent amenities such as a pool, playground, and dog park.
- Listing Status:
- Pending
- Date Added:
- November 14, 2025
- Data Last Updated:
- May 26, 2026 at 3:23AM
- Listing Office:
- OLYMPUS EXECUTIVE REALTY INC : 407-469-0090
- Listing Agent:
- Nancy Pruitt, PA : 352-552-7574
- MLS ID:
- G5104532

- General: High CeilingsKitchen/Family Room ComboLiving Room/Dining Room ComboSolid Surface CountersSplit BedroomStone CountersWalk-In Closet(s)
- Rooms: Inside Utility
- Appliances: Built-In OvenCooktopDishwasherDisposalMicrowaveRange Hood
- Laundry: InsideLaundry Room
- Flooring: CarpetLaminateTile
- A/C: Central Air
- Heating: CentralElectricHeat Pump
- General: SidewalkSliding Doors
- Style: Traditional
- Other Structures: Front PorchRear PorchCovered
- Parking: DrivewayGarage Door Opener
- Roofing: Shingle
- General: BlockStuccoFrameTwoSlab
- Road/Access: Asphalt
- HOA Amenities: Fence RestrictionsPlaygroundPoolPool125.0Monthly
- Originating MLS: Stellar MLS
- County: Orange
- Zoning: MU-KPICROSSROADS AT KELLY PARK PHASE 1A 116/47LOT 7311-20-27-1565-00-730
- Utilities: BB/HS Internet AvailableCable AvailableElectricity AvailablePublicSewer AvailableSprinkler MeterSprinkler RecycledUnderground UtilitiesWater Available
- Water: Public
- Sewer: Public Sewer
- Source: Stellar MLS
- Ownership: Fee Simple
This listing courtesy of Nancy Pruitt, PA , OLYMPUS EXECUTIVE REALTY INC
Monthly Payment
- Principal & Interest $
- Property Taxes $
- Home Insurance $
- VA Funding Fee $


 New - 23 hours ago