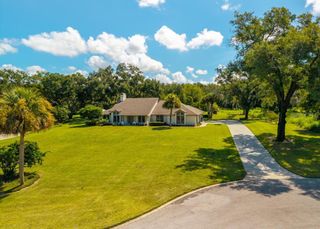
9041 LAUREL RIDGE DRIVE, Mount Dora, FL 32757
- 3 beds |
- 3 baths |
- 3,117 sqft
 Single-Family Home
  Built in 1998
  10,454sqft lot
 2 car garage
  $175/sqft
  Listed 19 days ago
Property Description
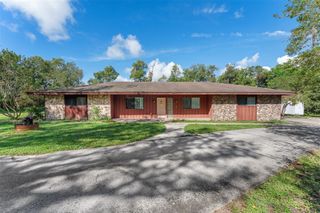
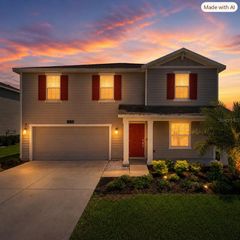
Welcome to the idyllic neighborhood lifestyle at the COUNTRY CLUB OF MOUNT DORA! This beautiful light and bright 3-bedroom, 3-bath residence offers MOVE-IN READY comfort with late 2024 updates throughout—inside an open, flowing layout is perfect for everyday living and entertaining. The impressive PRIMARY SUITE occupies its own private wing with generous space for king-sized furnishings, a sitting area, and a secondary office/den with full bath—ideal for a home office, library, or hobby space. Two guest bedrooms share a Jack-and-Jill bath, while a large bonus room above the garage offers endless possibilities as a media room, fitness area, or game room. At the heart of the home, the GOURMET KITCHEN features white cabinetry, GRANITE countertops, stainless steel appliances, double ovens, and a center island cooktop—perfect for holiday gatherings and everyday meals. The kitchen flows seamlessly into the dinette and family room, creating an inviting open-concept space that opens to a covered outdoor patio. One of the property's most attractive features is the EXPANSIVE BACKYARD. Whether you prefer maintenance-free outdoor space or dream of adding a custom pool, the abundant lot provides endless possibilities. Residents enjoy the safety, tranquility, and welcoming atmosphere of this SOUGHT-AFTER community, plus optional access to resort-style amenities: championship golf, tennis and pickleball courts, heated spa, and fine dining at Beacon 19 Restaurant. Don't miss this exceptional opportunity to live the COUNTRY CLUB lifestyle!
- Listing Status:
- Active
- Date Added:
- September 25, 2026
- Data Last Updated:
- September 28, 2026 at 7:21AM
- Listing Office:
- COLDWELL BANKER REALTY : 407-696-8000
- Listing Agent:
- Roo Klaers : 407-493-5615
- Contact:
- 407-696-8000
- MLS ID:
- O6440658

- General: Private YardSidewalk
- Parking: DrivewayGarage Door Opener
- Roofing: Shingle
- General: StuccoTwoSlab
- Road/Access: Asphalt
- HOA Amenities: 250.0Quarterly
- Originating MLS: Stellar MLS
- County: Lake
- Zoning: PUDMOUNT DORA THE COUNTRY CLUB OF MOUNT DORA PHASE II-6 SUB LOT 61 BLK F PB 38 PGS 22-23 ORB 6394 PG 179020-19-27-1550-00F-06100
- View: Trees/Woods
- Utilities: Cable ConnectedElectricity ConnectedPublicSewer ConnectedUnderground UtilitiesWater Connected
- Water: None
- Sewer: Public Sewer
- Source: Stellar MLS
- Ownership: Fee Simple
This listing courtesy of Roo Klaers , COLDWELL BANKER REALTY
Monthly Payment
- Principal & Interest $
- Property Taxes $
- Home Insurance $
- VA Funding Fee $

 New - 3 days ago