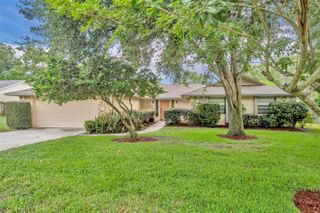
535 ROMINGER LOOP, Apopka, FL 32712
- 4 beds |
- 3 baths |
- 2,021 sqft
 Single-Family Home
  Built in 2023
  8,276sqft lot
 2 car garage
  $213/sqft
  Listed 2 months ago
Property Description
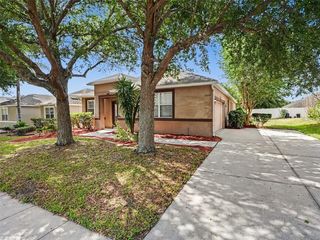
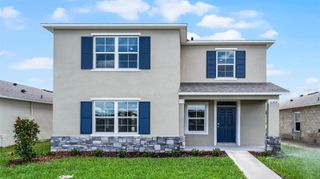
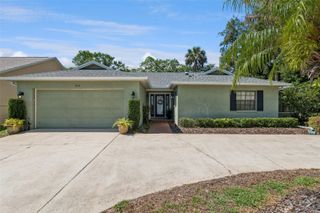
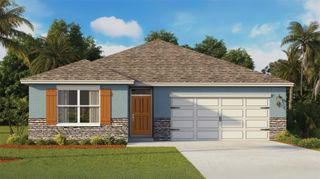
Enjoy the luxury of space with room to breathe between homes in this peaceful, not overcrowded community that offers a true small neighborhood feel while still being close to everything you need! Country feel, yet so close to everything! This open, bright floor plan offers a spacious living room and a beautiful, well appointed kitchen at the heart of the home. The kitchen features 42 inch cabinets, granite countertops, stainless steel appliances, upgraded sink, walk in pantry, recessed lighting, breakfast bar, and stylish pendant lighting, perfect for everyday living and entertaining. The split bedroom design provides a private primary suite. The primary is spacious and features a large bathroom with dual vanities, a walk in tiled shower with a large built in seat, and a huge walk in closet. Two spacious guest bedrooms offer comfort and flexibility, one includes a striking accent wall and its own ensuite bath. The office or media room with French doors creates the perfect work from home space or cozy retreat. Flex room could be the 4th bedroom. Additional highlights include: SPACIOUS 2 CAR GARAGE EV HOOKUP WHOLE HOME GENERATOR HOOKUP TWO LARGE COVERED PORCHES FRONT AND BACK LARGE PRIVATE BACKYARD PERFECT FOR FAMILY FUN AND PETS GUTTERS AND DOWNSPOUTS UPGRADED LANDSCAPING SURROUNDING THE HOME NICE SPACE BETWEEN NEIGHBORING HOMES Built by award winning builder Ryan Homes, this home is located in a prime area that offers a peaceful country feel with an easy commute to Orlando and everything the city has to offer, including theme parks, airport, dining, and entertainment. The elementary and middle schools are just five minutes away. You’re also only 20 minutes from historic downtown Mount Dora, known for its charming lakefront setting, beautiful parks, boutique shopping, local restaurants, and year round festivals. This one truly checks all the boxes, almost new, beautifully upgraded, and in an unbeatable location!
- Listing Status:
- Active
- Date Added:
- February 27, 2026
- Data Last Updated:
- May 25, 2026 at 10:23PM
- Listing Office:
- WATSON REALTY CORP : 352-536-6530
- Listing Agent:
- Nancy McCloskey : 352-552-7749
- MLS ID:
- G5108838

- General: LightingPrivate YardSidewalkSliding Doors
- Other Structures: Front PorchRear PorchCovered
- Roofing: Shingle
- Windows: Double Pane WindowsInsulated Windows
- General: BlockStuccoOneSlab
- Road/Access: AsphaltConcrete
- HOA Amenities: ParkPlaygroundCable TVInternet454.0Quarterly
- Originating MLS: Stellar MLS
- County: Orange
- Zoning: MU-ES-GTHAMRICK ESTATES 106/144 LOT 3220-20-28-3465-00-320
- Fencing: FencedVinyl
- Utilities: BB/HS Internet AvailableCable AvailableElectricity ConnectedPublic
- Water: Public
- Sewer: Public Sewer
- Source: Stellar MLS
- Ownership: Fee Simple
This listing courtesy of Nancy McCloskey , WATSON REALTY CORP
Monthly Payment
- Principal & Interest $
- Property Taxes $
- Home Insurance $
- VA Funding Fee $

 New - 1 day ago