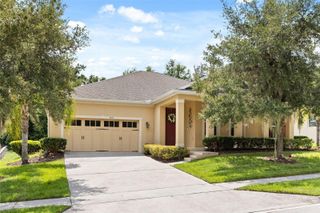
991 LAKESIDE ESTATES DRIVE, Apopka, FL 32703
- 3 beds |
- 2 baths |
- 2,050 sqft
 Single-Family Home
  Built in 2022
  8,712sqft lot
 2 car garage
  $220/sqft
  Listed 1 year ago
Property Description
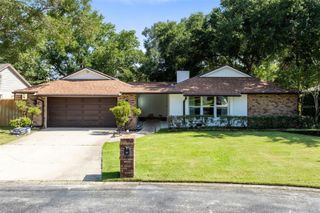
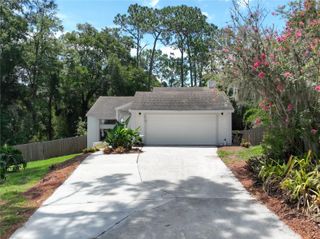
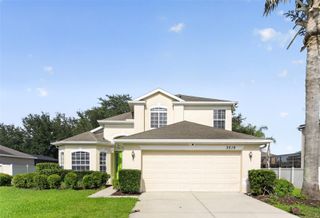
Short Sale. Welcome to this stunning and well-maintained turnkey 3-bedroom, 2-bath home in the sought-after gated community of Lakeside, located in the heart of Apopka. Where elegance meets comfort, this home offers undeniable curb appeal with a beautifully landscaped front yard, charming front porch, and a striking stone-accented facade. Lakeside is a secured, resort-style community featuring a sparkling pool, playground, lake and dock access, and a fishing pier—perfect for enjoying peaceful afternoons by the water or catching the sunset over the lake. Step inside to a bright and airy interior that has been meticulously designed with high and vaulted ceilings, an open floor plan, and stylish wallpaper that adds personality and warmth. The gourmet kitchen is a dream with its oversized island, abundant cabinetry, and ample counter space—ideal for everyday cooking or entertaining guests. The spacious primary suite offers plush carpeting, large windows for natural light, a walk-in closet, and an ensuite bath with dual vanities, a garden tub, and a separate shower. A bonus room provides the perfect space for a home office or study. Enjoy the oversized backyard with a covered porch—ideal for relaxing, outdoor dining, or weekend gatherings. This home is being sold unfurnished and is truly move-in ready, offering the perfect blend of style, comfort, and functionality. Don't miss this opportunity—schedule your private showing today!
- Listing Status:
- Active
- Date Added:
- July 16, 2025
- Data Last Updated:
- July 26, 2026 at 11:23PM
- Listing Office:
- REAL BROKER, LLC : 855-450-0442
- Listing Agent:
- Gillian Redman : 863-521-7329
- MLS ID:
- G5099646

- General: Sidewalk
- Style: Florida
- Other Structures: Covered
- Parking: DrivewayGarage Door Opener
- Roofing: Shingle
- General: StuccoOneSlab
- Road/Access: Asphalt
- HOA Amenities: Pool395.25Quarterly
- Originating MLS: Stellar MLS
- County: Orange
- Zoning: PUDLAKESIDE PHASE 2 A REPLAT 102/43 LOT 18717-21-28-4839-01-870
- Utilities: Cable ConnectedElectricity ConnectedNatural Gas ConnectedSewer ConnectedWater Connected
- Water: Public
- Sewer: Public Sewer
- Source: Stellar MLS
- Ownership: Fee Simple
This listing courtesy of Gillian Redman , REAL BROKER, LLC
Monthly Payment
- Principal & Interest $
- Property Taxes $
- Home Insurance $
- VA Funding Fee $

 New - 1 day ago