13280 TULA LOOP, Astatula, FL 34705
- 4 beds |
- 3 baths |
- 1,811 sqft
 Rental
  Built in 2026
  5,227sqft lot
 2 car garage
  $1/sqft
  Listed 1 month ago
Property Description
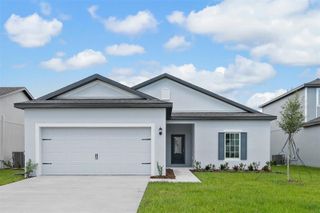
Welcome to the Driftwood plan in the desirable Tula Parc community in Astatula! This beautifully designed home offers exceptional curb appeal with professionally landscaped front yard and a thoughtfully crafted open-concept layout perfect for modern living. The chef-ready kitchen serves as the heart of the home, featuring granite countertops, 36” upper wood cabinets with crown molding, Moen® faucets, and a full suite of energy-efficient Whirlpool® appliances, including refrigerator, stove, microwave, and dishwasher. The kitchen seamlessly flows into the spacious dining and family rooms, creating an ideal setting for entertaining and everyday living. Enjoy indoor-outdoor living with a covered back patio, perfect for gatherings or relaxing evenings. The private primary suite is filled with natural light and includes a spacious walk-in closet and an en-suite bathroom with double-sink vanity and step-in shower. Located near Little Lake Harris, Tula Parc offers a tranquil setting with convenient access to outdoor recreation, including boating, fishing, hiking, and golf. Don’t miss this opportunity to own a beautifully upgraded home in a growing community!
- Listing Status:
- Active
- Date Added:
- August 21, 2026
- Data Last Updated:
- September 28, 2026 at 1:21PM
- Listing Office:
- LGI REALTY- FLORIDA, LLC : 904-449-3938
- Listing Agent:
- Gayle Van Wagenen : 904-449-3938
- Contact:
- 904-449-3938
- MLS ID:
- TB8541293

- Other Structures: Front PorchRear PorchPatioCovered
- Windows: BlindsDouble Pane WindowsENERGY STAR Qualified WindowsLow-Emissivity WindowsWindow Treatments
- General: Two
- Road/Access: Asphalt
- Originating MLS: Stellar MLS
- County: Lake
- Zoning: 29-20-26-0200-000-12400
- Utilities: Cable AvailableElectricity AvailableElectricity ConnectedFiber OpticsPhone AvailablePublicUnderground UtilitiesWater AvailableWater Connected
- Water: Public
- Sewer: Public Sewer
- Source: Stellar MLS
This listing courtesy of Gayle Van Wagenen , LGI REALTY- FLORIDA, LLC