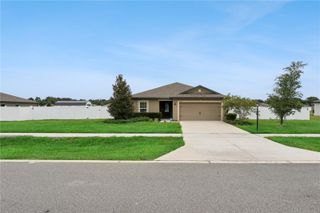
13284 TULA LOOP, Astatula, FL 34705
- 3 beds |
- 2 baths |
- 1,540 sqft
 Rental
  Built in 2026
  5,227sqft lot
 2 car garage
  $2/sqft
  Listed 1 month ago
Property Description
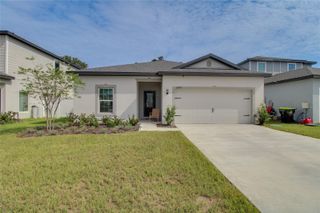
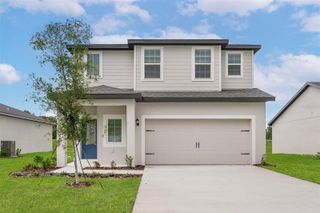
Welcome home to the stunning Boca model in the charming brand-new Tula Parc community of Astatula! This thoughtfully designed 3-bedroom, 2-bathroom home offers a perfect combination of space, style, and functionality. A long entryway leads you into the bright and open living area, where the family room seamlessly connects to the chef-inspired kitchen. The kitchen features granite countertops, state-of-the-art Whirlpool® appliances, a breakfast nook, and a dedicated dining room, making it an ideal space for meals and entertaining. All three bedrooms are generously sized, each offering expansive closets for plenty of storage. The primary suite is a private retreat with large windows that welcome natural light, a spacious walk-in closet, and an en-suite bath featuring an extended vanity and a soaking tub. Enjoy the covered back patio, a perfect outdoor space for relaxing or entertaining. As part of the Tula Parc community, residents have access to a gazebo and playground. With Little Lake Harris nearby, outdoor enthusiasts can enjoy boating, fishing, and kayaking. Plus, the home is just a short drive from parks, golf courses, and Orlando’s world-class shopping, dining, and entertainment. Come see why the Boca model is the perfect place to call home—schedule your showing today!
- Listing Status:
- Active
- Date Added:
- August 14, 2026
- Data Last Updated:
- September 28, 2026 at 1:21PM
- Listing Office:
- LGI REALTY- FLORIDA, LLC : 904-449-3938
- Listing Agent:
- Gayle Van Wagenen : 904-449-3938
- Contact:
- 904-449-3938
- MLS ID:
- TB8538977

- Other Structures: Front PorchRear PorchPatioCovered
- Windows: BlindsDouble Pane WindowsENERGY STAR Qualified WindowsLow-Emissivity WindowsWindow Treatments
- General: One
- Road/Access: Asphalt
- Originating MLS: Stellar MLS
- County: Lake
- Zoning: 29-20-26-0200-000-12300
- Utilities: Cable AvailableElectricity AvailableElectricity ConnectedFiber OpticsPhone AvailablePublicWater AvailableWater Connected
- Water: Public
- Sewer: Public Sewer
- Source: Stellar MLS
This listing courtesy of Gayle Van Wagenen , LGI REALTY- FLORIDA, LLC