4917 HERNDON WAY, Auburndale, FL 33823
- 3 beds |
- 2 baths |
- 1,512 sqft
 Manufactured Home
  Built in 2018
  0.35acre lot
 —— car garage
  $159/sqft
  Listed 2 months ago
Property Description
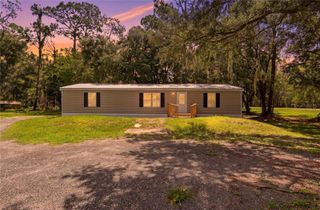
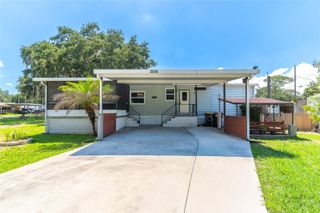
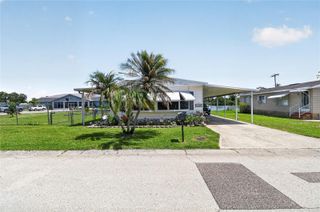
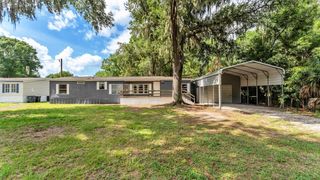
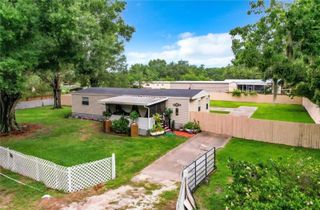
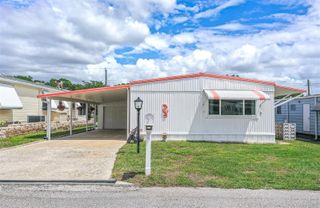
SHORT SALE !!!! PRICE REDUCED!!! WAY BELOW APPRAISED VALUE!!! BEAUTIFUL 2018 DOUBLEWIDE MANUFACTURED Nobility HOME on OVER 1/3 ACRE on a quiet cul-de-sac in Auburndale. There is a CONCRETE DRIVEWAY that leads to COVERED PARKING as well as a COVERED PATIO to the front door. Upon entering the home, you'll immediately notice the SPACIOUS LIVING ROOM with VAULTED CEILINGS. This is a true SPLIT PLAN where the large MASTER BEDROOM includes an ENSUITE BATHROOM with DUAL SINKS, a STAND-UP SHOWER and GARDEN TUB. The KITCHEN has room for multiple chefs, with PLENTY of CABINETS and EXTRA COUNTER SPACE on the ISLAND that includes a BREAKFAST BAR. Imagine enjoying your morning coffee on the COVERED PORCH that has PRIVACY SCREENING, which allows you to enjoy the view of the HUGE, PRIVACY FENCED BACK YARD without allowing others to see inside during the day. Notice that there's plenty of room for playground equipment, a trampoline, or swimming pool. If you have a green thumb, this dark, rich soil provides the perfect foundation to create your dream flower or vegetable garden. There's space to store yard equipment in the ALUMINUM SHED. Best of all, there is NO HOA, and you're only 10 minutes to shopping and restaurants! This property is eligible for VA and FHA financing, so don't wait - call for a private showing today!
- Listing Status:
- Active
- Date Added:
- July 3, 2026
- Data Last Updated:
- September 29, 2026 at 7:23PM
- Listing Office:
- TRUE FLORIDA REALTY LLC : 863-337-9667
- Listing Agent:
- Misty McTeer : 863-557-0641
- Contact:
- 863-337-9667
- MLS ID:
- P4939190

- General: Rain Gutters
- Style: Traditional
- Other Structures: Shed(s)Front PorchRear PorchScreenedCovered
- Roofing: Shingle
- Windows: Blinds
- General: Vinyl SidingOneCrawlspace
- Road/Access: Paved
- Originating MLS: Stellar MLS
- County: Polk
- Zoning: HERNDON WOODS PB 102 PG 50 LOT 2824-28-12-178757-000280
- View: City
- Fencing: FencedWood
- Utilities: Electricity ConnectedWater Connected
- Water: Public
- Sewer: Septic Tank
- Source: Stellar MLS
- Ownership: Fee Simple
This listing courtesy of Misty McTeer , TRUE FLORIDA REALTY LLC
Monthly Payment
- Principal & Interest $
- Property Taxes $
- Home Insurance $
- VA Funding Fee $