906 CRESTVIEW DRIVE, Auburndale, FL 33823
- 4 beds |
- 3 baths |
- 2,556 sqft
 Single-Family Home
  Built in 1983
  0.34acre lot
 2 car garage
  $194/sqft
  Listed 3 months ago
Property Description
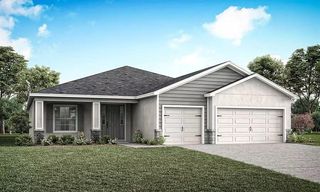
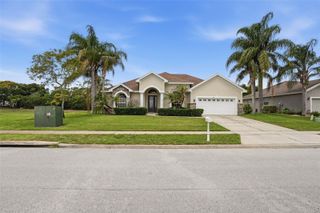
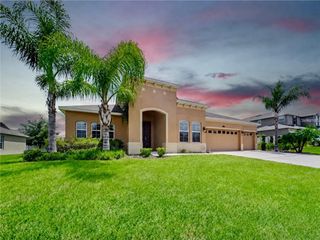
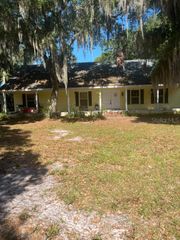
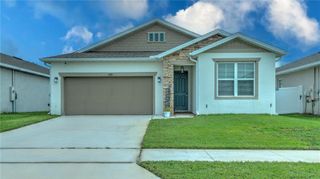
MOTIVATED SELLER! Welcome to 906 Crestview Dr – a beautifully updated pool home in the highly sought-after Lake Whistler Estates, offering private lake access and the ultimate Central Florida lifestyle. Situated on a spacious corner lot, this 4-bedroom, 3-bathroom home immediately impresses with its large circular driveway, side-load 2-car garage, and standout curb appeal. Inside, you’ll find a bright, open layout with tasteful updates throughout. The main living space is warm and inviting, centered around a stunning stone-accent fireplace with custom built-ins, creating a true focal point of the home. Upgraded windows and expansive sliding glass doors bring in an abundance of natural light and seamlessly connect indoor and outdoor living. The layout offers flexibility for a variety of lifestyles, with generously sized bedrooms and space ideal for guests, a home office, or growing families. Step outside to what truly sets this home apart. The screened-in patio overlooks an impressive 20x40 saltwater pool and a fully fenced backyard, offering privacy and the perfect setting for both relaxation and entertaining. An additional paver patio with firepit adds even more charm—ideal for evenings spent outdoors. Major system updates provide peace of mind, including a brand new AC (April 2026), roof replaced in 2016, and a full-house generator powered by a 500-gallon buried propane tank—a rare and valuable feature. As a resident of Lake Whistler Estates, you’ll enjoy private access to Lake Whistler, perfect for boating, fishing, and taking in Florida’s unforgettable sunsets. This home delivers on every level—updated, move-in ready, pool, privacy, major upgrades, and lake access—all in a prime Auburndale location. Opportunities like this don’t come often—schedule your private showing today.
- Listing Status:
- Active
- Date Added:
- April 27, 2026
- Data Last Updated:
- July 27, 2026 at 4:23PM
- Listing Office:
- THE MARKET REALTY COMPANY : 863-999-4643
- Listing Agent:
- Brock Jennings : 863-990-5846
- MLS ID:
- L4961301

- General: Rain GuttersSliding Doors
- Style: Ranch
- Other Structures: PorchDeckRear PorchScreenedPatio
- Pool: GuniteIn GroundLightingSalt Water
- Parking: Circular DrivewayGarage Door OpenerGarage Faces SideGuest
- Roofing: Shingle
- Windows: Skylight(s)Blinds
- General: BlockStuccoOneSlab
- Road/Access: Asphalt
- HOA Amenities: Tennis Court(s)150.0Annually
- Originating MLS: Stellar MLS
- County: Polk
- Zoning: RS-1LAKE WHISTLER ESTS PB 67 PG 43 LOT 4433-27-25-302120-000440
- View: Trees/Woods
- Fencing: Fenced
- Utilities: Cable ConnectedFire HydrantPublic
- Water: Public
- Sewer: Septic Tank
- Source: Stellar MLS
- Ownership: Fee Simple
This listing courtesy of Brock Jennings , THE MARKET REALTY COMPANY
Monthly Payment
- Principal & Interest $
- Property Taxes $
- Home Insurance $
- VA Funding Fee $

 New - 3 days ago