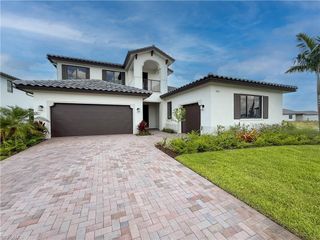
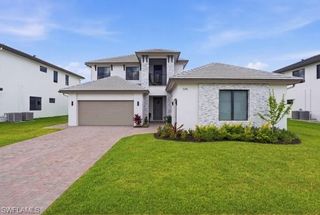
4775 Quercia DR, Ave Maria, FL 34142
- 5 beds |
- 4 baths |
- 3,334 sqft
 Single-Family Home
  Built in 2026
  10,454sqft lot
 2 car garage
  $217/sqft
  Listed 8 days ago
Property Description
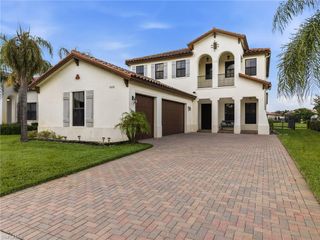
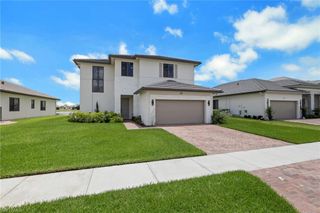
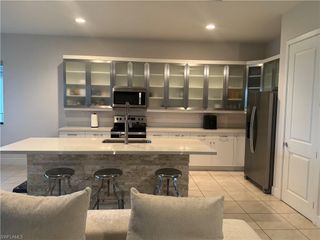
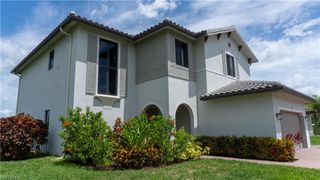
One or more photo(s) has been virtually staged, AI generated or rendered. ***BRAND NEW***NEVER LIVED IN***NO CARPET***Welcome to 4775 Quercia Dr in MAPLE RIDGE at Ave Maria, a BRAND-NEW, NEVER-LIVED-IN HANFORD FLOOR PLAN offering 5 BR/4 BA, 3,334 SQFT of living space, and a 2-CAR GARAGE. Thoughtfully expanded and enhanced with OVER $200,000 IN UPGRADES, this impressive home combines generous living space, sophisticated finishes, and a premium lakefront setting. Situated on a PREMIUM 0.24-ACRE LOT, the property offers additional space between neighboring homes and beautiful WESTERN LAKE VIEWS. From the rear of the home, enjoy sunset views across the water along with a distinctive view toward the AVE MARIA CHURCH in the town center. Inside, the home features NO CARPET, with TILE FLOORING THROUGHOUT THE FIRST FLOOR and LAMINATE FLOORING UPSTAIRS. A striking CONTEMPORARY BRUSHED-METAL STAIR RAILING features sleek parallel bars that follow the angle of the staircase and continue horizontally along the upper-level landing, creating a modern architectural focal point. The highly upgraded kitchen showcases WHITE CABINETRY, QUARTZ COUNTERTOPS, BUILT-IN STAINLESS-STEEL APPLIANCES, a STAINLESS-STEEL SINGLE-BOWL SINK, and a spacious center island with a dramatic WATERFALL EDGE. The open layout provides abundant room for everyday living and entertaining. A BEDROOM AND FULL BATHROOM ON THE FIRST FLOOR add valuable flexibility for guests, a home office, or additional living space. Upstairs, the spacious PRIMARY SUITE includes an en-suite bathroom with a SEPARATE TUB AND SHOWER. Another upstairs bedroom also features its own EN-SUITE BATHROOM. All bathrooms are finished with QUARTZ COUNTERTOPS. The home includes THREE SHOWERS and TWO TUBS, and EACH SHOWER FEATURES A FRAMELESS GLASS ENCLOSURE for a clean, polished appearance. IMPACT-RESISTANT WINDOWS AND DOORS provide added protection and convenience. Residents of Maple Ridge enjoy access to an impressive clubhouse with resort-style amenities, while Ave Maria offers shopping, dining, schools, parks, community events, and the conveniences of its vibrant town center. This exceptional home offers the opportunity to own BRAND-NEW CONSTRUCTION with extensive upgrades, generous square footage, flexible bedroom arrangements, and a premium lakefront location. Ave Maria: where community meets paradise.
- Listing Status:
- Active
- Date Added:
- July 24, 2026
- Data Last Updated:
- July 29, 2026 at 6:06AM
- Listing Office:
- Realty One Group MVP : 800-896-8790
- MLS ID:
- 226027294

- General: Open Porch/LanaiCabanaTennis Court(s)
- Style: Two StorySingle Family
- Pool: Community
- Parking: AttachedParking spaces: 2
- Roofing: Tile
- Windows: Window Coverings
- General: Concrete BlockStucco2Concrete Block
- HOA Amenities: Basketball CourtBeauty SalonBike And Jog PathBilliard RoomBocce CourtCabanaClubhouseParkPoolCommunity RoomDog ParkFitness CenterGolf CourseInternet AccessLibraryPickleballPlay AreaPutting GreenRestaurantSaunaShoppingSidewalkStreetlightTennis Court(s)Underground UtilityCar Wash Area1196.0Quarterly
- Originating MLS: Naples
- County: Collier
- Zoning: MAPLE RIDGE AT AVE MARIA PH8 LOT 13056530052721
- View: LakePondWaterView
- Restrictions: No CommercialNo RV
- Water: Central
- Source: Naples
This listing courtesy of Realty One Group MVP
Monthly Payment
- Principal & Interest $
- Property Taxes $
- Home Insurance $
- VA Funding Fee $