5438 Ferrari AVE, Ave Maria, FL 34142
- 4 beds |
- 3 baths |
- 3,342 sqft
 Single-Family Home
  Built in 2015
  7,841sqft lot
 2 car garage
  $206/sqft
  Listed 2 months ago
Property Description
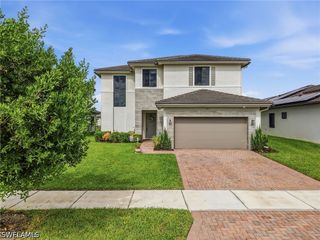
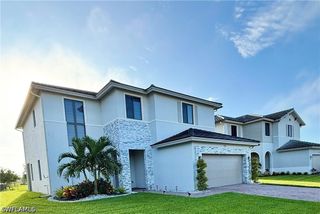
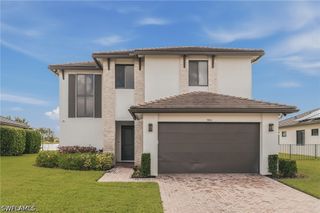
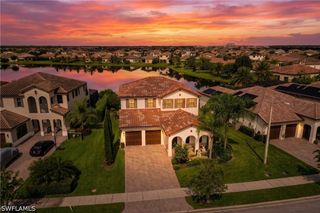
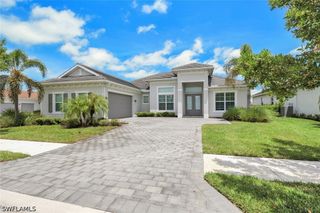
One or more photo(s) has been virtually staged, AI generated or rendered. Welcome to this beautifully maintained two-story Danby model in the desirable Maple Ridge community. As one of the community's original floor plans, this spacious home offers a functional layout designed for both everyday living and entertaining. Featuring 4 bedrooms, 3 full bathrooms, and a versatile upstairs loft, this home provides flexible living space to fit a variety of needs. The first-floor bedroom is ideal for guests, a home office, or multigenerational living. The open concept main living area flows seamlessly to the backyard, where you'll enjoy peaceful lake views and a fully fenced yard with plenty of space to relax, entertain, or let pets play. Upstairs, the loft creates the perfect space for a media room, play area, or home office. The spacious primary suite offers a private retreat with an upgraded en-suite bathroom featuring stylish finishes. Two additional bedrooms and a full bathroom complete the second floor. Maple Ridge offers a welcoming neighborhood atmosphere with beautifully maintained surroundings and convenient access to shopping, dining, parks, schools, and major roadways. This is an exceptional opportunity to enjoy spacious living in one of Ave Maria's most sought-after communities.
- Listing Status:
- Active
- Date Added:
- July 17, 2026
- Data Last Updated:
- September 30, 2026 at 5:21AM
- Listing Office:
- John R Wood Properties : (239) 449-2819
- Listing Agent:
- Steven Torres : (239) 877-1525
- MLS ID:
- 226026432

- General: FenceNonePatio
- Style: Two Story
- Other Structures: PorchScreenedPatioLanai
- Parking: AttachedDrivewayGaragePavedGarage Door Opener
- Roofing: Tile
- Windows: Double Hung
- General: BrickBlockConcreteStucco2
- Road/Access: Paved
- HOA Amenities: Basketball CourtBocce CourtBilliard RoomBilliardsCabanaClubhouseSport CourtDog ParkFitness CenterGolf CourseBarbecuePicnic AreaPlaygroundPickleballParkRestaurantSaunaSidewalksTennis Court(s)Trail(s)Road MaintenanceStreet LightsTrash203.0Quarterly
- Originating MLS: FGC_NAPLES
- County: Collier
- Zoning: MAPLE RIDGE AT AVE MARIA PHASE 3 LOT 11656530006366
- View: LakeView
- Utilities: Cable AvailableHigh Speed Internet AvailableUnderground Utilities
- Water: Public
- Sewer: Public Sewer
- Source: FGC_NAPLES
- Ownership: Single Family
This listing courtesy of Steven Torres , John R Wood Properties
Monthly Payment
- Principal & Interest $
- Property Taxes $
- Home Insurance $
- VA Funding Fee $