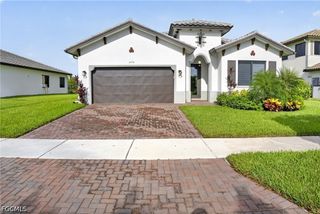
5484 Katia CT, Ave Maria, FL 34142
- 3 beds |
- 3 baths |
- 1,983 sqft
 Single-Family Home
  Built in 2008
  8,276sqft lot
 2 car garage
  $237/sqft
  Listed 12 days ago
Property Description
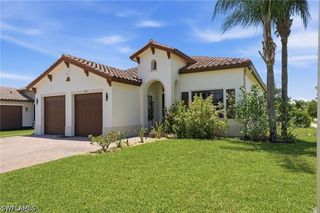
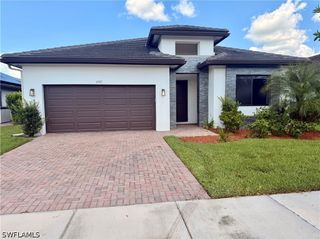
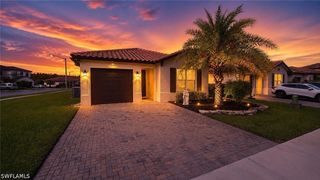
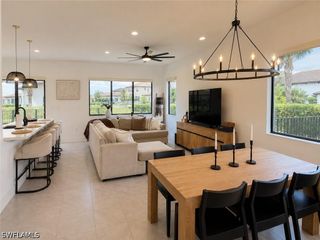
One or more photo(s) has been virtually staged, AI generated or rendered. This impeccably clean lakeview corner-lot gem is located in Bellera Walk at Del Webb, Ave Maria! This 3BR + den home by DiVosta features solid poured-concrete construction, soaring 11' ceilings, crown molding and trim for an elevated feel. Real wood flooring flows through main living areas, with cozy carpet in the bedrooms and custom closets throughout. The primary suite impresses with dual vanities, dual water closets, a separate soaking tub, and walk-in shower. Additional upgrades include central vacuum, a hybrid hot water heater, an updated microwave and A/C unit, plantation shutters, whole home surge protector plug-in, built-in speakers inside and out, cameras, and a Tesla car charger in the two-car garage. Outside, you'll be taken away by the covered lanai wood feature ceiling with two fans and oversized screened lanai overlooking the lake. There's even a small putting green area- perfect for practicing your short game or pet area- complete with a privacy wall. Del Webb offers resort-style amenities, optional golf at the 18-hole public champion Panther Run Golf Course, plus scenic trails and bridges for walking, biking, and golf carting. Minutes to Ave Maria’s town center for shopping, dining, Ave Maria University, parks, and Publix. A rare find in one of SWFL’s premier 55+ communities!
- Listing Status:
- Active
- Date Added:
- July 17, 2026
- Data Last Updated:
- July 27, 2026 at 6:18PM
- Listing Office:
- Realty One Group MVP : (800) 896-8790
- Listing Agent:
- Erin Gaudio : (239) 255-8144
- MLS ID:
- 226026285

- General: Sprinkler/IrrigationPatioPrivacy WallRoom For PoolShutters ElectricShutters Manual
- Style: RanchOne Story
- Other Structures: PorchScreenedPatioLanai
- Pool: Community
- Parking: AttachedDrivewayGaragePaved
- Roofing: Tile
- Windows: Single HungWindow Coverings
- General: BlockConcreteStucco1
- Road/Access: Paved
- HOA Amenities: Basketball CourtBocce CourtBilliard RoomBilliardsClubhouseSport CourtDog ParkFitness CenterHobby RoomLibraryBarbecuePicnic AreaPlaygroundPickleballParkPoolPutting Green(s)RestaurantShuffleboard CourtSaunaSpa/Hot TubCable TVInternetIrrigation WaterLegal/AccountingMaintenance GroundsRoad MaintenanceSewerStreet Lights203.0Quarterly
- Originating MLS: FGC_NAPLES
- County: Collier
- Zoning: AVE MARIA UNIT 5 BELLERAWALK PHASE 1A BLOCK 1 LOT 12422674010064
- View: LakeView
- Utilities: Cable AvailableHigh Speed Internet AvailableUnderground Utilities
- Water: Public
- Sewer: Public Sewer
- Source: FGC_NAPLES
- Ownership: Single Family
This listing courtesy of Erin Gaudio , Realty One Group MVP
Monthly Payment
- Principal & Interest $
- Property Taxes $
- Home Insurance $
- VA Funding Fee $

 New - 13 hours ago