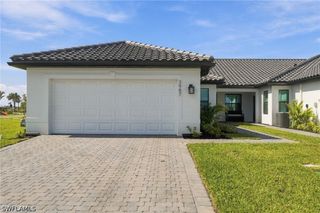
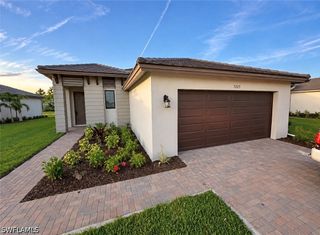
5574 Cassidy LN, Ave Maria, FL 34142
- 3 beds |
- 2 baths |
- 1,630 sqft
 Rental
 Built in 2024
 5,663sqft lot
 1 car garage
 $1/sqft
 Listed 23 hours ago
Property Description
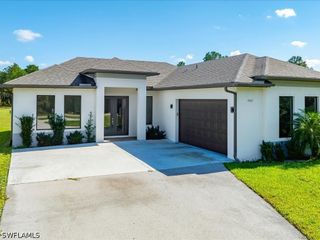
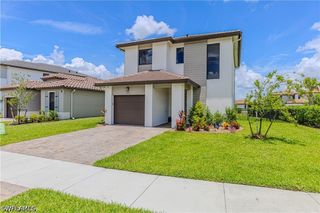
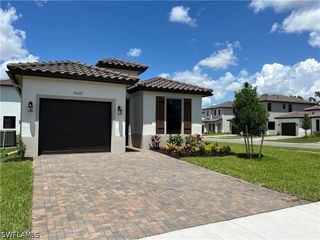
Home for rent just in time for the holidays! This beautifully maintained 2024 Huntington floor plan looks and feels brand new. Offering a spacious, thoughtfully designed layout, this home features an impressive selection of upgrades, including tile flooring throughout, quartz countertops in the kitchen and bathrooms, stainless steel appliances, raised bathroom vanities with undermount sinks, custom window coverings, and impact-resistant windows and doors. Additional highlights include a garage door opener with exterior keypad, an epoxy-coated garage floor, fresh interior paint, and much more. Move-in ready to enjoy the comfort of a nearly new home! Community Perks: Maple Ridge offers an incredible lifestyle with endless amenities—shopping, dining, bars, bike/walking trails, grocery store, car wash, gas station, dog parks, sports fields, basketball and tennis courts, pickleball courts, pavilions, playgrounds, and more. At the heart of it all is The Club at Maple Ridge, featuring a resort-style pool, pickleball court, grilling area, exhibition kitchen, fitness room, sauna, and outdoor calisthenics areas. So much to do, so much to see—right at your doorstep.
- Listing Status:
- Active
- Date Added:
- November 13, 2026
- Data Last Updated:
- November 14, 2026 at 5:16AM
- Listing Office:
- John R Wood Properties : (239) 449-2819
- Listing Agent:
- Angel Rivera, PA : (239) 595-7533
- MLS ID:
- 226041482

- General: Irrigation Sprinklers
- Style: RanchOne Story
- Pool: Community
- Parking: AttachedDrivewayGaragePavedTwo SpacesGarage Door Opener
- Windows: Window Coverings
- General: BlockMetal FrameConcreteWood Frame1
- HOA Amenities: Basketball CourtBilliard RoomBilliardsClubhouseSport CourtDog ParkFitness CenterHobby RoomBarbecuePicnic AreaPlaygroundPickleballParkPoolRestaurantSaunaSidewalksTennis Court(s)Trail(s)0.0
- Originating MLS: FGC_NAPLES
- County: Collier
- Zoning: SILVERWOOD AT AVE MARIA PHASE 3 & 4 LOT 35773640109084
- View: LandscapedPartial Buildings
- Utilities: Cable Not AvailableUnderground Utilities
- Water: Public
- Sewer: Public Sewer
- Source: FGC_NAPLES
This listing courtesy of Angel Rivera, PA , John R Wood Properties