5705 Mayflower WAY 1404, Ave Maria, FL 34142
- 3 beds |
- 2 baths |
- 1,857 sqft
 Condominium
 Built in 2007
 —— sqft lot
 1 car garage
 $162/sqft
 Listed 2 months ago
Property Description
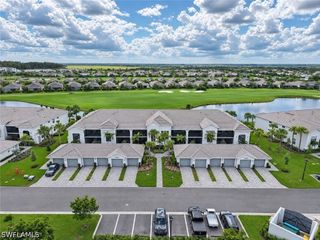
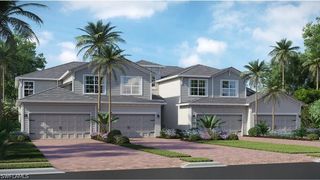
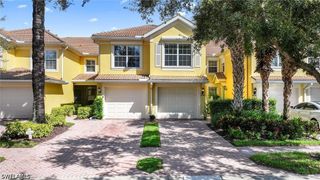
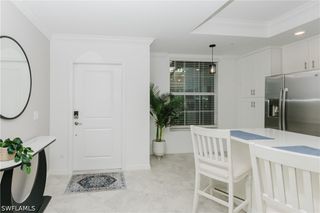
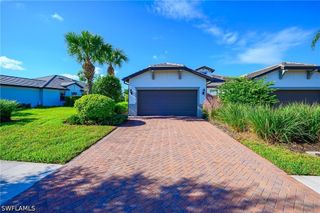
MOVE-IN READY & OFFERED TURNKEY! Enjoy care-free Florida living in this updated carriage home in the 55+ Del Webb community of Ave Maria. This 3BR carriage home offers serene Preserve views & low-maintenance luxury. Freshly painted interior/exterior with new laminate floors, plantation shutters & custom crown molding. Meticulously updated: New AC (2023), New condenser for A/C 2026, New Water Heater (2026), New Dryer (2023), and new garbage disposal (2026) w/ electric hurricane shutters on windows and lanai. Versatile 3rd bedroom/den includes a new Murphy bed. Relax on your lanai for morning coffee and enjoy the disappearing sliders that bring the outside nature into your home. Enjoy the unique garage with epoxy floors & screen door, offering a unique space for working or hanging out. Steps to the neighborhood pool or the Oasis Club w/resort pool, lap pool, fitness center, spa, & 12 pickleball courts. Enjoy golf a Panther Run Golf Course a private/public golf course with private memberships available. Golf cart friendly town near Ave Maria University, shopping, & dining. 1 hour to Naples beaches. HOA fees cover water, landscape, roof, pest control, & exterior maintenance—perfect lock-&-leave lifestyle!
- Listing Status:
- Active
- Date Added:
- August 19, 2026
- Data Last Updated:
- November 14, 2026 at 6:17AM
- Listing Office:
- John R Wood Properties : (239) 449-2819
- Listing Agent:
- Carole Carpenter, PA : (239) 249-2111
- MLS ID:
- 226028485

- General: Shutters Electric
- Style: Coach/CarriageLow Rise
- Other Structures: BalconyScreened
- Pool: Community
- Parking: AttachedGarageGarage Door Opener
- Roofing: Tile
- Windows: Double HungShuttersWindow Coverings
- General: BlockConcreteStucco1
- HOA Amenities: Bocce CourtBilliard RoomBilliardsClubhouseDog ParkGolf CourseHobby RoomLibraryBarbecuePicnic AreaPickleballParkPoolRestaurantSaunaSpa/Hot TubSee RemarksSidewalksTennis Court(s)Trail(s)ManagementAssociation ManagementCable TVInsuranceInternetLegal/AccountingMaintenance GroundsRecreation FacilitiesReserve FundRoad MaintenanceStreet LightsSecurityWater203.0Quarterly
- Originating MLS: FGC_NAPLES
- County: Collier
- Zoning: MAYFLOWER WAY SECTION I A CONDOMINIUM UNIT 140459940003040
- View: PreserveView
- Utilities: Cable AvailableHigh Speed Internet AvailableUnderground Utilities
- Water: Public
- Sewer: Public Sewer
- Source: FGC_NAPLES
- Ownership: Condo
This listing courtesy of Carole Carpenter, PA , John R Wood Properties
Monthly Payment
- Principal & Interest $
- Property Taxes $
- Home Insurance $
- VA Funding Fee $

 New - 3 days ago