5706 Mayflower WAY 205, Ave Maria, FL 34142
- 2 beds |
- 2 baths |
- 1,857 sqft
 Condominium
 Built in 2007
 —— sqft lot
 1 car garage
 $140/sqft
 Listed 24 days ago
Property Description
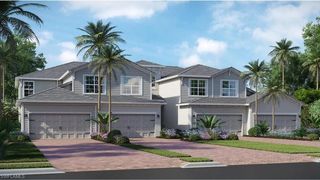
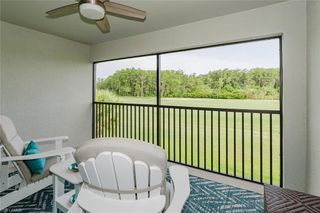
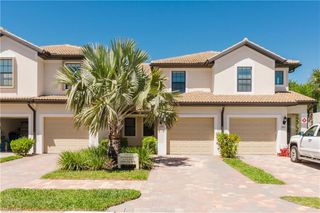
One or more photo(s) has been virtually staged, AI generated or rendered. Enjoy spectacular lake and golf course views from this second-floor Cormorant coach home in the desirable 55+ Del Webb community of Ave Maria! Featuring soaring 12-foot-plus vaulted ceilings, an open-concept floor plan, and an abundance of natural light, this residence offers comfortable Florida living. The kitchen features stainless steel appliances, tile backsplash, ample cabinetry, pantry, and breakfast bar. Tile flooring extends throughout the main living areas, with carpeting in the bedrooms. The split-bedroom floor plan offers privacy for guests, while the spacious primary suite features dual sinks, a walk-in shower, and walk-in closet. Relax on the screened balcony overlooking the peaceful lake and golf course. Additional highlights include electric roll-down storm shutters, an attached one-car garage, and an in-residence washer and dryer. Conveniently located directly across from the neighborhood pool! **SOCIAL GOLF MEMBERSHIP INCLUDED!** Del Webb offers exceptional resort-style amenities, including the Oasis Club and Grand Hall, resort and lap pools, spa, fitness center, pickleball, tennis, bocce, golf simulator, billiards, dog park, community garden, on-site dining, and a full calendar of social activities. Golf enthusiasts will appreciate the championship Panther Run Golf Course. Residents also enjoy access to South Park and the many amenities of Ave Maria, including shopping, dining, parks, and walking and biking trails. Experience resort-style living with beautiful views and an unbeatable location!
- Listing Status:
- Active
- Date Added:
- October 21, 2026
- Data Last Updated:
- November 14, 2026 at 6:06AM
- Listing Office:
- Realty One Group MVP : 800-896-8790
- Listing Agent:
- Scott Riddle, Jr. : 239-289-1849
- MLS ID:
- 226038235

- General: Screened Lanai/PorchTennis Court(s)Community
- Style: Low Rise (1-3)
- Pool: Community
- Parking: Driveway PavedAttachedParking spaces: 1
- Roofing: Tile
- Windows: Window Coverings
- General: Concrete BlockStucco1Concrete Block
- Road/Access: Paved
- HOA Amenities: Basketball CourtBarbecueBeauty SalonBike And Jog PathBilliard RoomBocce CourtClubhouseParkPoolCommunity RoomDog ParkFitness CenterInternet AccessLibraryPickleballPrivate MembershipPutting GreenRestaurantSaunaStreetlightTennis Court(s)Underground Utility10252.0Quarterly
- Originating MLS: Naples
- County: Collier
- Zoning: MAYFLOWER WAY SECTION I A CONDOMINIUM UNIT 20559940002261
- View: Golf CourseLakeView
- Restrictions: ArchitecturalDeeded
- Water: Central
- Source: Naples
This listing courtesy of Scott Riddle, Jr. , Realty One Group MVP
Monthly Payment
- Principal & Interest $
- Property Taxes $
- Home Insurance $
- VA Funding Fee $