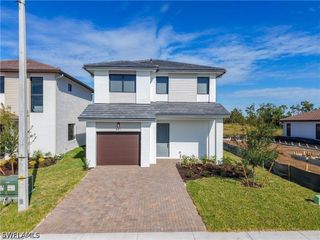
5731 Declaration CT, Ave Maria, FL 34142
- 3 beds |
- 3 baths |
- 2,237 sqft
 Single-Family Home
 Built in 2015
 6,534sqft lot
 2 car garage
 $214/sqft
 Listed 1 month ago
Property Description
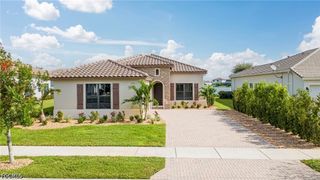
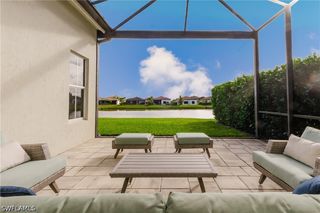
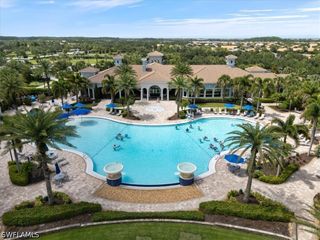
2ND-LEVEL LOFT OPTION | FLORIDA ROOM | IMPACT WINDOWS & DOORS | 4' GARAGE EXTENSION | PREMIUM WATER & GOLF COURSE VIEWS Exceptionally optioned “Taft” model with the rare second-level loft option in Del Webb Naples, beautifully positioned on a premium waterfront homesite with picturesque golf course views. Offering approximately 2,237 sq. ft. of living area and 2,992 total sq. ft., this thoughtfully upgraded residence features 3 bedrooms, den, loft, 3 full baths, and a 2-car garage with a 4' extension. The valuable second-level option adds tremendous flexibility, featuring a spacious loft, third bedroom, third full bath, and two walk-in closets—ideal for guests, hobbies, a home office, or additional private living space. Notable upgrades include impact-resistant windows and doors, Florida room, 4' garage extension, whole-house paint package, 42" cabinetry with crown molding, stainless steel appliances, cabinet convenience package, granite countertops, tile backsplash, diagonal tile flooring, and plantation shutters. Additional appointments include dual sinks in the primary bath, shower in lieu of tub in Bath #3, comfort-height vanities and commodes, finished laundry room, numerous electrical upgrades, screened/enclosed front and rear lanais, garage utility sink, epoxied garage floor, and security system. Beyond the home, residents enjoy the exceptional lifestyle of Del Webb Naples and the Oasis Club, featuring a resort-style pool, lap pool, Jacuzzi, fitness center, 12 pickleball courts, 2 tennis courts, 4 bocce courts, large catering hall, golf simulator, billiards, movement room, library, activities director, and an extensive calendar of social and recreational activities. Golf enthusiasts can enjoy the community’s semi-private championship-style golf course, along with an on-site golf pro, golf pro shop, and restaurant. A highly optioned Taft offering exceptional indoor/outdoor living, flexible second-floor accommodations, water views, golf course scenery, and the Del Webb Naples lifestyle—all in the distinctive community of Ave Maria. Come experience the beauty that is Ave Maria.
- Listing Status:
- Active
- Date Added:
- October 1, 2026
- Data Last Updated:
- November 14, 2026 at 6:17AM
- Listing Office:
- John R Wood Properties : (239) 449-2819
- Listing Agent:
- Joe Rivera, Jr. : (239) 658-4748
- MLS ID:
- 226034788

- General: Security/High Impact DoorsSprinkler/IrrigationPatioRoom For Pool
- Style: FloridaTwo StorySee Remarks
- Other Structures: PorchScreenedPatioLanai
- Pool: Community
- Parking: AttachedGarageGarage Door Opener
- Roofing: Tile
- Windows: Impact GlassWindow Coverings
- General: BlockConcreteStucco2
- HOA Amenities: Basketball CourtBocce CourtBilliard RoomBilliardsClubhouseDog ParkFitness CenterGolf CourseHobby RoomLibraryBarbecuePicnic AreaPickleballParkPrivate MembershipPoolPutting Green(s)RestaurantSaunaSpa/Hot TubTennis Court(s)Association ManagementCable TVInternetIrrigation WaterLegal/AccountingMaintenance GroundsRecreation FacilitiesReserve FundRoad MaintenanceStreet Lights203.0Quarterly
- Originating MLS: FGC_NAPLES
- County: Collier
- Zoning: AVE MARIA UNIT 9 DEL WEBB AT AVE MARIA PARCELS 101 103 104 & 105 BLOCK 103 LOT 2322687000980
- View: Golf CourseWaterView
- Utilities: Cable AvailableUnderground Utilities
- Water: Public
- Sewer: Public Sewer
- Source: FGC_NAPLES
- Ownership: Single Family
This listing courtesy of Joe Rivera, Jr. , John R Wood Properties
Monthly Payment
- Principal & Interest $
- Property Taxes $
- Home Insurance $
- VA Funding Fee $

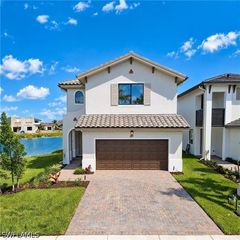
 New - 2 days ago