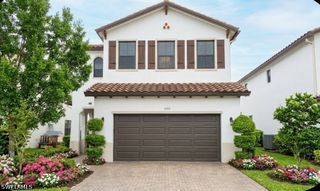
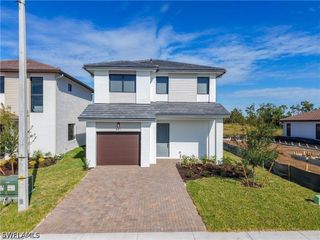
5841 AGOSTINO WAY, Ave Maria, FL 34142
- 3 beds |
- 3 baths |
- 2,047 sqft
 Single-Family Home
 Built in 2026
 3,920sqft lot
 2 car garage
 $221/sqft
 Listed 1 day ago
Property Description
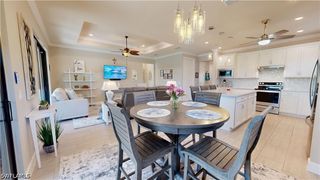
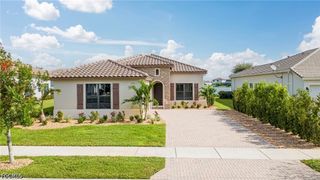
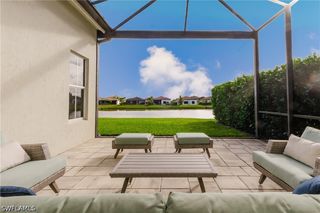
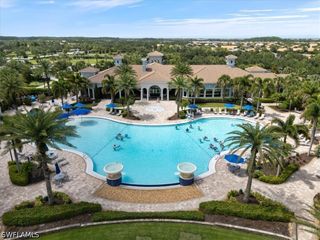
One or more photo(s) has been virtually staged, AI generated or rendered. QUICK MOVE-IN LAKEFRONT HOME! Discover the perfect blend of modern elegance, quality construction, and resort-style living in this beautiful Doheny model featuring 3 bedrooms, 2.5 bathrooms, a spacious loft, and a 2-car garage, all situated on a desirable lakefront homesite! This thoughtfully designed home offers impact-resistant windows and doors, elegant 8-foot interior doors, an automatic garage door opener, brick paver driveway and walkway, and an automatic sprinkler system. The stunning kitchen features white 42-inch upper cabinets, deep cabinetry, a tall refrigerator enclosure panel, and beautiful square-edge quartz countertops. All bathrooms are equally impressive with white cabinetry and quartz countertops, creating a cohesive, modern look throughout. Located in the highly desirable Maple Ridge at Ave Maria, residents enjoy exceptional resort-style amenities, including a spectacular clubhouse, state-of-the-art fitness center, resort-style swimming pool, pickleball courts, picnic and BBQ areas, scenic walking, jogging, and biking trails, and a dog park. Enjoy the convenience and charm of Ave Maria's vibrant Town Center, featuring shopping, restaurants, a supermarket, and nearby Ave Maria University. A beautiful lakefront setting, upscale finishes, and an amenity-rich lifestyle—all in one exceptional home! Don't miss this opportunity to own a stunning, move-in-ready home in one of Southwest Florida's most desirable communities!
- Listing Status:
- Active
- Date Added:
- November 12, 2026
- Data Last Updated:
- November 14, 2026 at 5:16AM
- Listing Office:
- CC Realty Services LLC : (305) 448-0353
- Listing Agent:
- Lorraine Sanchez : (305) 915-7646
- MLS ID:
- 226041326

- General: Security/High Impact DoorsIrrigation Sprinklers
- Style: Two Story
- Pool: Community
- Parking: AttachedDrivewayGaragePavedGarage Door Opener
- Roofing: Tile
- Windows: Impact Glass
- General: BlockConcreteStucco2
- Road/Access: Paved
- HOA Amenities: Basketball CourtClubhouseDog ParkFitness CenterBarbecuePicnic AreaPlaygroundPickleballParkPoolSee RemarksTrail(s)ManagementRecreation Facilities68.0Monthly
- Originating MLS: FGC_NAPLES
- County: Collier
- Zoning: SILVERWOOD AT AVE MARIA PHASE 3 & 4 LOT 50673640112068
- View: LakeView
- Utilities: Cable Available
- Water: Public
- Sewer: Public Sewer
- Source: FGC_NAPLES
- Ownership: Single Family
This listing courtesy of Lorraine Sanchez , CC Realty Services LLC
Monthly Payment
- Principal & Interest $
- Property Taxes $
- Home Insurance $
- VA Funding Fee $