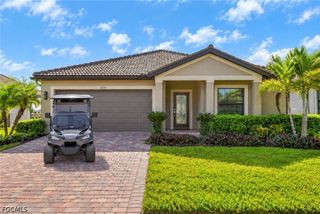
5940 Prosperity LN, Ave Maria, FL 34142
- 2 beds |
- 2 baths |
- 1,751 sqft
 Single-Family Home
 Built in 2020
 9,148sqft lot
 2 car garage
 $257/sqft
 Listed 4 days ago
Property Description
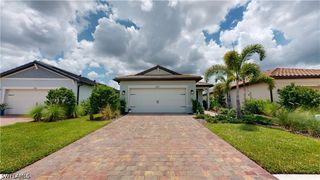
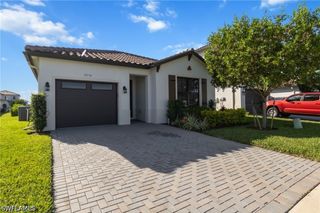
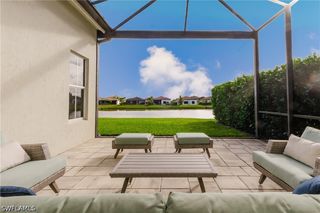
Ave Maria Florida Living at its Finest, Del Webb Naples is a Premier 55+ Amenities & Lifestyle Rich Community. Exceptionally Optioned “Prosperity” Model, w/Covered & Custom Extended Rear Lanai Providing 936+ Sq. Ft. of Outdoor Living/Entertaining Space, on Oversized Premium Water Lot, Stunning Views, 1751 Sq. Ft. 2176 Total Sq. Ft., 2 Bedrooms w/Den, 2 Full Baths, 2 Car Garage. Options Include; Impact Windows & Doors, Custom Mansard Screen Cage 10 x 26 x 10 , Hurricane Rated Roll Downs w/Magna Track Technology at Rear Lanai Enhancing Outdoor Living Space, Den Option w/Glass French Doors, Beautiful Tray Ceiling w/Crown Molding at Main Living Area, Crown Molding Throughout, Upgraded 42” Cabinets, Rollout Trays, Soft Close, Convenience Pckg, Quartz Tops, Grp 5 Backsplash, SS Appliances, Infinity Frameless 3/8 Glass Master Shower, 12x24 Porcelain Plank Flooring Throughout, Upgraded 8’ Interior Door 5 ¼ Baseboard, Finished Laundry Rm w/Utility Sink, Mini Split AC in Garage w/ Insulated Garage Door & Attic Above Head, Epoxied Floor, Storage, Creates the Perfect Comfortable Work Area without Limitations, Electrical Floor Outlet, Decorative Ceiling Fans & Light Fixtures, Plantation Shutters, Upgraded Landscaping Trees Added, Too Many Options to List. . Property Complimented by Oasis Club Resort Style Amenity Center – Activities Director, Championship Style Golf Course, and Restaurant. “Come Experience the Beauty that is Ave Maria”.
- Listing Status:
- Active
- Date Added:
- November 10, 2026
- Data Last Updated:
- November 14, 2026 at 5:16AM
- Listing Office:
- John R Wood Properties : (239) 449-2819
- Listing Agent:
- Joe Rivera, Jr. : (239) 658-4748
- MLS ID:
- 226038779

- General: Security/High Impact DoorsIrrigation SprinklersPatioRoom For Pool
- Style: Florida
- Other Structures: PorchScreenedPatioLanai
- Pool: Community
- Parking: AttachedGarageGarage Door Opener
- Roofing: Tile
- Windows: Impact GlassWindow Coverings
- General: BlockConcreteStucco1
- HOA Amenities: Basketball CourtBocce CourtBilliard RoomBilliardsClubhouseDog ParkFitness CenterGolf CourseHobby RoomLibraryPickleballParkPrivate MembershipPoolPutting Green(s)RestaurantSaunaSpa/Hot TubSidewalksTennis Court(s)Trail(s)Association ManagementCable TVInternetIrrigation WaterLegal/AccountingMaintenance GroundsRecreation FacilitiesReserve FundRoad MaintenanceStreet Lights203.0Quarterly
- Originating MLS: FGC_NAPLES
- County: Collier
- Zoning: DEL WEBB NAPLES PARCELS 201-203 BLOCK 203 LOT 1329817005842
- View: LandscapedLakeWaterView
- Utilities: Cable AvailableHigh Speed Internet AvailableUnderground Utilities
- Water: Public
- Sewer: Public Sewer
- Source: FGC_NAPLES
- Ownership: Single Family
This listing courtesy of Joe Rivera, Jr. , John R Wood Properties
Monthly Payment
- Principal & Interest $
- Property Taxes $
- Home Insurance $
- VA Funding Fee $

 New - 1 day ago