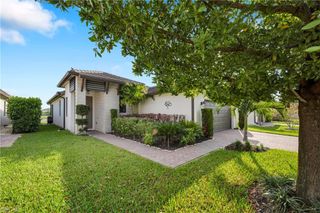
5801 Declaration CT, Ave Maria, FL 34142
- 2 beds |
- 2 baths |
- 1,437 sqft
 Single-Family Home
  Built in 2013
  6,534sqft lot
 2 car garage
  $277/sqft
  Listed 29 days ago
Property Description
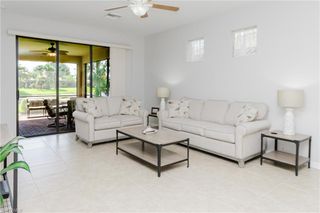
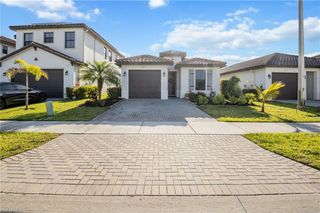
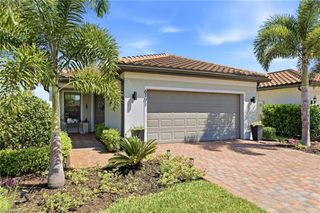
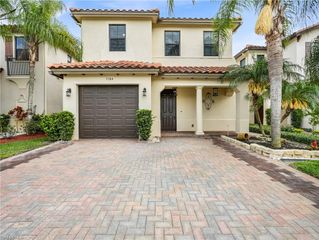
Experience the best of Southwest Florida living in this bright, 1,437 sq. ft. home with 2BR+Den. Perfectly updated and meticulously maintained, this floorplan is designed for comfort and easy maintenance. HOME HIGHLIGTS: PRIME SETTING- Enjoy expansive, light-filled views of the golf course and pond from your spacious screened-in lanai and kitchen window. MODERN UPGRADES- featuring updated appliances, murphy bed, plantation shutters, custom closets, built-in office in den area, screened front porch, upgraded landscaping, ceiling fans and new A/C. FINE FINISHES: Tile thoughout, recently painted exterior; soft neutral colors insde with crown molding. MOVE IN READY: Golf cart included in the price AND furniture is negotiable for an easy transition. Located in the sought-after Del Webb community, you’ll have access to the Oasis Club’s resort-style pools, sports courts, pickleball, and a state of the art fitness center. Whether you're relaxing by the pool or hitting the greens, this home offers a premium lifestyle in the heart of Ave Maria. Naples shopping, fine dining, and sandy beaches are within an hours drive!
- Listing Status:
- Active
- Date Added:
- May 7, 2026
- Data Last Updated:
- May 27, 2026 at 7:06PM
- Listing Office:
- John R Wood Properties : 239-449-2819
- MLS ID:
- 226017563

- General: Screened Lanai/PorchTennis Court(s)Community
- Style: RanchSingle Family
- Pool: Community
- Parking: Driveway PavedAttachedParking spaces: 2
- Roofing: Tile
- Windows: Window Coverings
- General: Concrete BlockStucco1Concrete Block
- HOA Amenities: Basketball CourtBarbecueBeauty SalonBike And Jog PathBilliard RoomBocce CourtClubhouseParkPoolCommunity RoomSpa/Hot TubDog ParkFitness CenterGolf CourseHobby RoomInternet AccessLibraryPickleballPlay AreaPutting GreenRestaurantSaunaShoppingSidewalkStreetlightTennis Court(s)Underground UtilityVolleyball5156.0Quarterly
- Originating MLS: Naples
- County: Collier
- Zoning: 22687000647
- View: Golf CourseLandscaped AreaPondView
- Restrictions: ArchitecturalDeededNo CommercialNo RV
- Water: Central
- Source: Naples
This listing courtesy of John R Wood Properties
Monthly Payment
- Principal & Interest $
- Property Taxes $
- Home Insurance $
- VA Funding Fee $

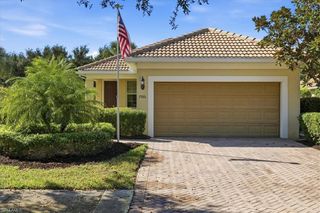
 New - 2 days ago