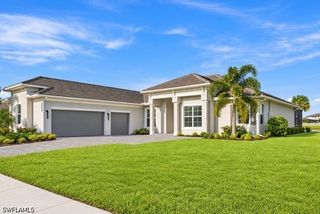
5886 Champion LN, Ave Maria, FL 34142
- 3 beds |
- 3 baths |
- 2,799 sqft
 Single-Family Home
 Built in 2017
 0.26acre lot
 3 car garage
 $250/sqft
 Listed 16 days ago
Property Description
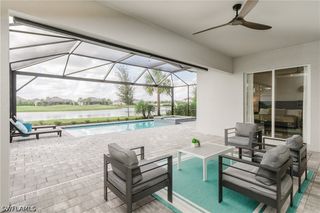
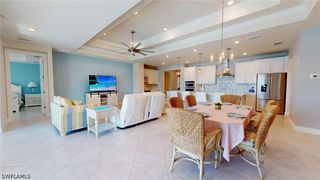
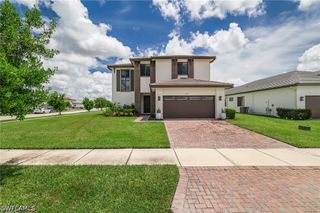
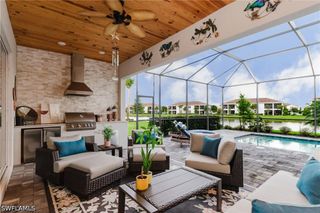
EXCEPTIONAL LUXURY & RARE TANGERLY OAK FLOOR PLAN in the 55+ Del Webb Naples community! ONE OF ONLY FIVE TANGERLY OAK HOMES in the community, this IMMACULATE, MOVE-IN READY residence is situated on an OVERSIZED LOT, offering an extraordinary combination of space, custom upgrades, thoughtful design, and exceptional attention to detail. With FRESH INTERIOR AND EXTERIOR PAINT, TILE FLOORING THROUGHOUT, and PLANTATION SHUTTERS ON EVERY WINDOW, this beautifully maintained home showcases timeless elegance and quality finishes at every turn. The GOURMET KITCHEN features TOP-TIER UPGRADED CABINETRY with SOFT-CLOSE DOORS AND DRAWERS, convenient PULL-OUT STORAGE, a NEWER BOSCH REFRIGERATOR, and an impressive CUSTOM WALK-IN PANTRY designed for exceptional organization. Additional conveniences include a REVERSE OSMOSIS SYSTEM, WHOLE-HOUSE WATER FILTRATION, CENTRAL VACUUM SYSTEM, and a CUSTOM DROP ZONE that adds both style and functionality to everyday living. The home features a spacious FLORIDA ROOM and an EXTENDED SCREENED LANAI with a BUILT-IN GRILL, creating inviting spaces for relaxing or gathering with friends. STORM SMART HURRICANE SCREENS provide additional protection and convenience, allowing you to enjoy the outdoor living areas with added peace of mind. The thoughtfully designed EXTRA-LARGE BEDROOM SUITES offer exceptional space, privacy, and comfort, providing plenty of room for additional furnishings and comfortable sitting areas. The PRIMARY SUITE and GUEST SUITE BATHROOMS feature ACCESSIBILITY UPGRADES, providing flexibility for changing needs and the opportunity to AGE IN PLACE. CUSTOM CLOSET SYSTEMS enhance storage throughout the home, including GENEROUS CUSTOM CLOSETS in the suites. One of this property's most distinctive features is its EXCEPTIONAL GARAGE CONFIGURATION! Offering a 2-CAR GARAGE w/4' EXTENSION, plus TWO GOLF CART SPACES, including a SEPARATE GOLF CART GARAGE, this arrangement provides remarkable flexibility for vehicles, golf carts, hobbies, and storage. The garage is equipped with AIR CONDITIONING, CUSTOM BUILT-IN CABINETRY, OVERHEAD STORAGE RACKS, and an INSULATED GARAGE DOOR. Additional premium features include IMPACT-RESISTANT WINDOWS and a WHOLE-HOUSE GENERATOR supported by a BURIED 500-GALLON PROPANE TANK, offering added convenience and preparedness. This home comes with the SOCIAL MEMBERSHIP, but take note GOLF LOVERS, Panther Run Golf Club offers optional MEMBERSHIPS with premium golf experiences just steps from your backyard. In Del Webb Naples, you’ll enjoy WORLD-CLASS AMENITIES that rival luxury resorts: dine at the Rusty Putter Restaurant, soak in the RESORT-STYLE or LAP POOLS, break a sweat in the state-of-the-art FITNESS CENTER, and play your way through PICKLEBALL, TENNIS, bocce, billiards - even a top-tier GOLF SIMULATOR!
- Listing Status:
- Active
- Date Added:
- October 29, 2026
- Data Last Updated:
- November 14, 2026 at 4:17AM
- Listing Office:
- Realty One Group MVP : (800) 896-8790
- Listing Agent:
- Sara Callahan : (239) 294-6831
- MLS ID:
- 226039340

- General: Security/High Impact DoorsIrrigation SprinklersOutdoor GrillPatioRoom For PoolGas Grill
- Style: RanchOne Story
- Other Structures: PorchScreenedPatioLanai
- Pool: Community
- Parking: AttachedDrivewayGaragePavedGarage Door Opener
- Roofing: Tile
- Windows: Impact GlassShuttersWindow Coverings
- General: BlockConcreteStucco1
- Road/Access: Paved
- HOA Amenities: Basketball CourtBocce CourtBilliard RoomBilliardsClubhouseSport CourtDog ParkFitness CenterGolf CourseHobby RoomLibraryBarbecuePicnic AreaPlaygroundPickleballParkPoolPutting Green(s)RestaurantSaunaSpa/Hot TubAssociation ManagementCable TVGolfInternetIrrigation WaterLegal/AccountingMaintenance GroundsRecreation FacilitiesReserve FundRoad MaintenanceSewerStreet Lights203.0Quarterly
- Originating MLS: FGC_NAPLES
- County: Collier
- Zoning: DEL WEBB NAPLES PARCEL 204 BLOCK 204 LOT 2329817011564
- View: WaterView
- Utilities: Cable AvailableHigh Speed Internet AvailableUnderground Utilities
- Water: Public
- Sewer: Public Sewer
- Source: FGC_NAPLES
- Ownership: Single Family
This listing courtesy of Sara Callahan , Realty One Group MVP
Monthly Payment
- Principal & Interest $
- Property Taxes $
- Home Insurance $
- VA Funding Fee $

 New - 2 days ago