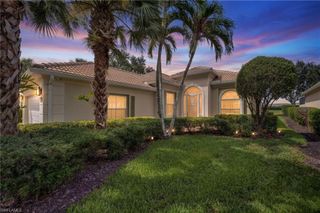
6229 Harmony DR, Ave Maria, FL 34142
- 2 beds |
- 2 baths |
- 1,913 sqft
 Single-Family Home
  Built in 2022
  8,712sqft lot
 2 car garage
  $293/sqft
  Listed 19 hours ago
Property Description
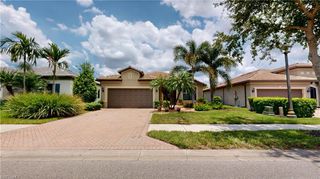
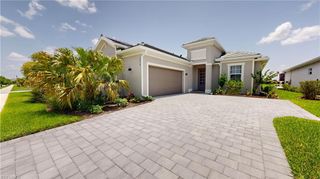
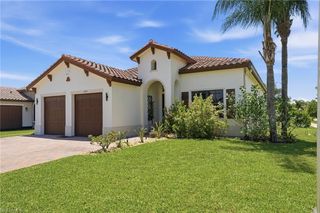
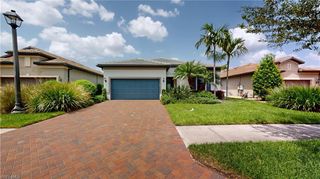
Exceptional water-view Mystique situated on an extra-wide homesite and featuring an extended screened lanai with a full outdoor kitchen, television, Storm Smart motorized screens and beautiful long water views. Designed for true indoor-outdoor Florida living, zero-corner sliding glass doors open the great room to this impressive outdoor entertaining space, while motorized interior shades provide privacy at the touch of a button. Built in 2022, this meticulously maintained Del Webb Naples home offers 2 bedrooms plus a den, 2 baths and 2.5 car tandem garage. The open great room features a tray ceiling, recessed lighting and an abundance of natural light. Plantation shutters enhance the windows and porcelain tile runs throughout the home. The bright kitchen features a custom walk-in pantry, white cabinetry, quartz countertops, stainless steel appliances, upgraded range with air fry, pendant lighting, and a generous island with decorative wainscoting. The spacious primary suite includes a tray ceiling, tranquil water views, dual sinks, a large walk-in shower and an impressive custom-designed closet. Additional upgrades include impact-resistant windows and doors, a screened front entry, whole-house surge protector, epoxy-coated garage floor and storage racks. The lanai television and laundry-room refrigerator are included. Located in Del Webb Naples, an active 55+ community offering resort and lap pools, fitness center, pickleball, tennis, bocce, clubhouse dining, optional golf and an extensive calendar of activities. This move-in-ready Mystique stands apart with its premium outdoor living space, water view and extensive upgrades.
- Listing Status:
- Active
- Date Added:
- July 28, 2026
- Data Last Updated:
- July 29, 2026 at 12:08AM
- Listing Office:
- ND Realty : 239-231-5999
- MLS ID:
- 226027443

- General: Screened Lanai/PorchOutdoor KitchenTennis Court(s)Outdoor Kitchen
- Style: RanchContemporarySingle Family
- Pool: Community
- Parking: Driveway PavedAttachedParking spaces: 2
- Roofing: Tile
- Windows: Window Coverings
- General: Concrete BlockStucco1Concrete Block
- Road/Access: Paved
- HOA Amenities: Basketball CourtBarbecueBike And Jog PathBilliard RoomBocce CourtClubhouseParkPoolCommunity RoomDog ParkFitness CenterGolf CourseHobby RoomInternet AccessLibraryPickleballPlay AreaPutting GreenRestaurantSaunaShoppingSidewalkStreetlightTennis Court(s)Underground Utility5864.0Quarterly
- Originating MLS: Naples
- County: Collier
- Zoning: DEL WEBB NAPLES PARCELS 209-212 BLOCK 212 LOT 6729817016365
- View: LakePondWaterView
- Restrictions: ArchitecturalNo CommercialNo RV
- Water: Central
- Source: Naples
This listing courtesy of ND Realty
Monthly Payment
- Principal & Interest $
- Property Taxes $
- Home Insurance $
- VA Funding Fee $

 New - 1 day ago