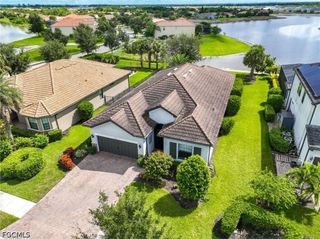
6244 Victory DR, Ave Maria, FL 34142
- 2 beds |
- 2 baths |
- 1,968 sqft
 Single-Family Home
  Built in 2017
  7,405sqft lot
 3 car garage
  $254/sqft
  Listed 29 days ago
Property Description
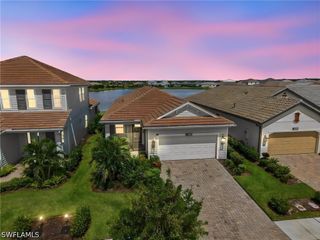
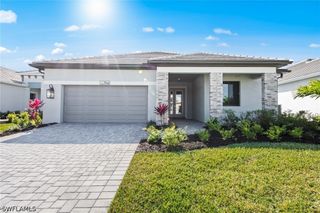
SPECTACULAR WIDE LAKE VIEWS take center stage in this IMMACULATE, MOVE-IN READY MARTIN RAY floor plan featuring 2 BEDROOMS + DEN in the 55+ Del Webb Naples community. Beautiful CUSTOM LANDSCAPING enhances the home’s curb appeal, while the outdoor living space is truly the showstopper. Step outside to the EXTENDED 16' x 16' LANAI and enjoy an expansive view across the lake framed by a PANORAMIC SCREEN and finished with elegant BRUSHED MARBLE TILE. It’s an inviting setting for morning coffee, evening sunsets, entertaining friends, or simply enjoying the Florida lifestyle. Inside, thoughtful upgrades and quality finishes are found throughout. The GOURMET KITCHEN is complemented by a CUSTOM BUTLER'S PANTRY with additional storage and organization. The main living areas feature DIAGONAL TILE, CROWN MOLDING, HIGH-LEVEL CABINETRY, TALL BASEBOARDS, smooth drywall walls, upgraded woodwork, and beautiful window treatments. Custom storage continues throughout the home with CALIFORNIA CLOSETS in the PRIMARY SUITE, DEN, and DROP ZONE, along with custom pantry shelving. The DEN features REAL WOOD FLOORING, creating a warm and polished space for a home office, reading room, or additional flex space. The spacious PRIMARY SUITE features custom paint and a SPA-LIKE BATH with an EXTENDED SHOWER and tile extending to the ceiling. Even the garage has been thoughtfully upgraded. The TANDEM GARAGE provides space for TWO CARS PLUS A GOLF CART and features BUILT-IN CABINETRY, an EPOXY FLOOR, AIR CONDITIONING, finished drywall and painted walls, an INSULATED GARAGE DOOR, and aluminum attic stairs. For added peace of mind, the home is equipped with a STORM SMART SCREEN protecting the lanai and ACCORDION SHUTTERS on all windows. A SILVER HOME WARRANTY is also included with the purchase. Beautifully maintained, extensively upgraded, and positioned to showcase an exceptional WIDE LAKE VIEW, this Martin Ray is ready for its next owner to enjoy the Del Webb Naples lifestyle from the moment they arrive.
- Listing Status:
- Active
- Date Added:
- August 31, 2026
- Data Last Updated:
- September 30, 2026 at 3:19AM
- Listing Office:
- Realty One Group MVP : (800) 896-8790
- Listing Agent:
- Sara Callahan : (239) 294-6831
- MLS ID:
- 226031310

- General: Sprinkler/IrrigationPatioRoom For Pool
- Style: RanchOne Story
- Other Structures: PorchScreenedPatioLanai
- Pool: Community
- Parking: AttachedDrivewayGaragePavedGarage Door Opener
- Roofing: Tile
- Windows: Double HungShuttersWindow Coverings
- General: BlockConcreteStucco1
- Road/Access: Paved
- HOA Amenities: Basketball CourtBocce CourtBilliard RoomBilliardsClubhouseSport CourtDog ParkFitness CenterGolf CourseHobby RoomLibraryBarbecuePicnic AreaPlaygroundPickleballParkPoolPutting Green(s)RestaurantSaunaSpa/Hot TubAssociation ManagementCable TVGolfInternetIrrigation WaterLegal/AccountingMaintenance GroundsRecreation FacilitiesReserve FundRoad MaintenanceSewerStreet Lights203.0Quarterly
- Originating MLS: FGC_NAPLES
- County: Collier
- Zoning: DEL WEBB NAPLES PARCELS 110 & 113 BLOCK 113 LOT 3829817003828
- View: LakeView
- Utilities: Cable AvailableUnderground Utilities
- Water: Public
- Sewer: Public Sewer
- Source: FGC_NAPLES
- Ownership: Single Family
This listing courtesy of Sara Callahan , Realty One Group MVP
Monthly Payment
- Principal & Interest $
- Property Taxes $
- Home Insurance $
- VA Funding Fee $

 New - 22 hours ago