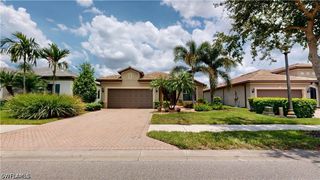
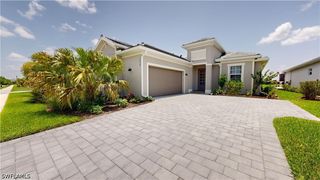
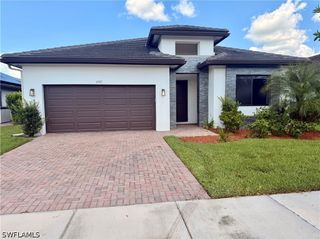
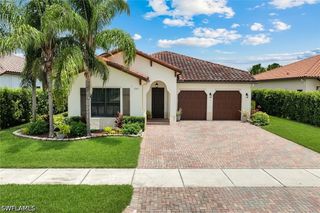
6248 Harmony DR, Ave Maria, FL 34142
- 3 beds |
- 3 baths |
- 2,126 sqft
 Single-Family Home
  Built in 2022
  7,405sqft lot
 2 car garage
  $287/sqft
  Listed 18 days ago
Property Description
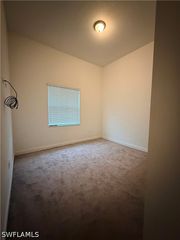
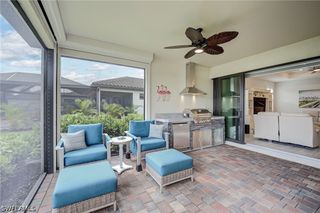
Del Webb Naples, Exceptionally Optioned “Prestige” Model Home w/Heated Pool, Impact Doors & Windows, on Private Premium Water Lot, End of Cul-De-Sac, Beautiful Lake Views, 2126 Sq.Ft., 2593 Total Sq.Ft. 3 Bedrooms, 2 Full Baths, 1 Half Bath, 2 Car Garage. Options Include; Luxury Vinyl Flooring Through Most, Porcelain Tile in Bath 1 & 2, 42” Cabinets w/Crown, SS Kitchen Aid Appliances Pckg, Stunning Quartz Tops, Tile Backsplash, Kinetico Whole House Water Filtration System, Walk-In Shower Master Bath, Tile to Ceiling, Murphy Bed Systems (x2-Queen & Bunk Beds) in Bedroom 3, Glass Doors at 3rd Bed Rm, 8’ Interior Doors, Remi Halo HVAC Ionizer System, Quality Ceiling Fans & Light Fixtures/Pendants, Epoxied Garage Floor, Insulated Garage Door, Screened Front Entry, Whole House Surge Protection. Too Many Options to List. Property Complimented by Oasis Club Resort Style Amenity Center – Resort Pool/Lap Pool/Jacuzzi, Fitness Center, 12 Pickleball Courts /2 Tennis Courts/ 4 Bocce Courts, Catering Hall, Golf Sim, Billiards, Movement Rm, Activities Director. Semi-Private Championship Style Golf Course, Pro Shop, On-Site Golf Pro, Restaurant. “Come Experience the Beauty that is Ave Maria”
- Listing Status:
- Active
- Date Added:
- July 11, 2026
- Data Last Updated:
- July 28, 2026 at 11:19PM
- Listing Office:
- John R Wood Properties : (239) 449-2819
- Listing Agent:
- Joe Rivera, Jr. : (239) 658-4748
- MLS ID:
- 226025717

- General: Security/High Impact DoorsSprinkler/IrrigationOtherPatio
- Style: Florida
- Other Structures: PorchScreenedPatioLanai
- Pool: ConcreteElectric HeatHeatedIn GroundScreen EnclosureCommunity
- Parking: AttachedGarageGarage Door Opener
- Roofing: Tile
- Windows: Impact GlassWindow Coverings
- General: BlockConcreteStucco1
- HOA Amenities: Basketball CourtBocce CourtBilliard RoomBilliardsClubhouseDog ParkGolf CourseLibraryBarbecuePicnic AreaPickleballParkPrivate MembershipPoolPutting Green(s)RestaurantSaunaSpa/Hot TubTennis Court(s)Trail(s)ManagementAssociation ManagementCable TVInternetIrrigation WaterLegal/AccountingMaintenance GroundsRecreation FacilitiesReserve FundStreet Lights203.0Quarterly
- Originating MLS: FGC_NAPLES
- County: Collier
- Zoning: DEL WEBB NAPLES PARCELS 209-212 BLOCK 212 LOT 6129817016242
- View: LakeView
- Utilities: Cable AvailableHigh Speed Internet AvailableUnderground Utilities
- Water: Public
- Sewer: Public Sewer
- Source: FGC_NAPLES
- Ownership: Single Family
This listing courtesy of Joe Rivera, Jr. , John R Wood Properties
Monthly Payment
- Principal & Interest $
- Property Taxes $
- Home Insurance $
- VA Funding Fee $

 New - 18 hours ago