6405 LIBERTY ST, Ave Maria, FL 34142
- 3 beds |
- 2 baths |
- 1,901 sqft
 Single-Family Home
  Built in 2014
  7,841sqft lot
 2 car garage
  $247/sqft
  Listed 6 days ago
Property Description
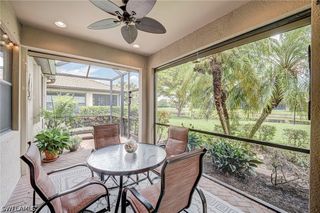
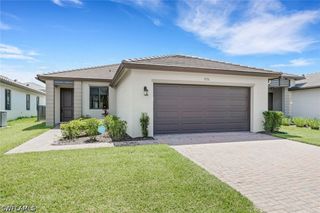
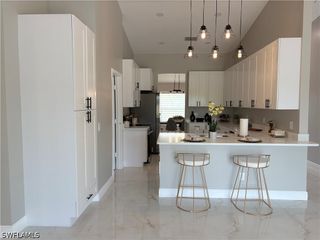
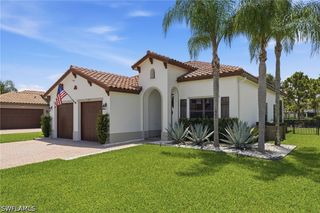
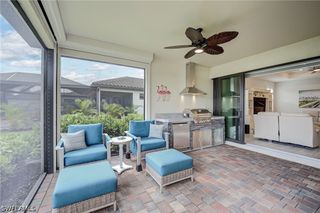
Nestled in the prestigious over 55 Del Webb Naples Golf Community of Ave Maria, this stunning lakefront property offers convenience to downtown shopping and dining. This Vernon Hill floor plan includes a private 2-bedroom, 1 bath suite for guests and a separate den that offers versatility for guests and home office needs. Includes a breathtaking water view from your screened lanai. The custom glass entry door welcomes you into a spacious foyer. The master suite features a spacious walk-in closet and an en-suite bathroom with dual sinks and a shower. Beautiful window treatments and plantation shutters throughout the home adds a touch of sophistication and privacy. Featuring a pristine garage with epoxy floors. The Panther Run Public Golf Course and the Rusty Putter restaurant are just one block away. Del Webb Community provides a variety of resort-style amenities, including a resort style pool, lap pool, fitness center, pickleball and bocce courts, tennis, a golf simulator, billiards, and more. You will love riding around Del Webb Naples and Ave Maria in your golf cart, whether you're heading to Publix, church, shopping or out to dinner.
- Listing Status:
- Active
- Date Added:
- August 3, 2026
- Data Last Updated:
- August 7, 2026 at 1:17PM
- Listing Office:
- John R Wood Properties : (239) 449-2819
- Listing Agent:
- Debbie Betts : (239) 293-9972
- MLS ID:
- 226018475

- General: Sprinkler/IrrigationShutters Manual
- Style: RanchOne Story
- Other Structures: PorchScreenedLanai
- Pool: Community
- Parking: AttachedDrivewayGaragePavedGarage Door Opener
- Roofing: Tile
- Windows: Double HungWindow Coverings
- General: BlockConcreteStucco1
- Road/Access: Paved
- HOA Amenities: Basketball CourtBocce CourtBilliard RoomBilliardsClubhouseDog ParkFitness CenterGolf CourseLibraryBarbecuePicnic AreaPickleballParkPrivate MembershipPoolPutting Green(s)RestaurantSaunaSpa/Hot TubSidewalksTennis Court(s)Association ManagementCable TVInsuranceInternetIrrigation WaterLegal/AccountingMaintenance GroundsRecreation FacilitiesRoad MaintenanceSewerStreet LightsTrash204.0Quarterly
- Originating MLS: FGC_NAPLES
- County: Collier
- Zoning: LOT 27BLOCK 106AVE MARIA UNIT 11DEL WEBB NAPLES PARCESL 106&112BOOK 52PAGES 67-7422688002660
- View: LakeView
- Utilities: Cable AvailableHigh Speed Internet AvailableUnderground Utilities
- Water: Public
- Sewer: Public Sewer
- Source: FGC_NAPLES
- Ownership: Single Family
This listing courtesy of Debbie Betts , John R Wood Properties
Monthly Payment
- Principal & Interest $
- Property Taxes $
- Home Insurance $
- VA Funding Fee $

 New - 1 day ago