15663 White Tail Deer DR, Babcock Ranch, FL 33982
- 3 beds |
- 3 baths |
- 2,799 sqft
 Single-Family Home
  Built in 2026
  10,846sqft lot
 3 car garage
  $287/sqft
  Listed 2 months ago
Property Description
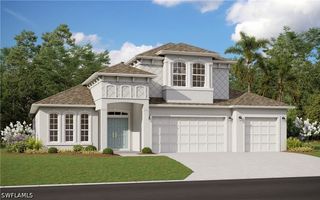
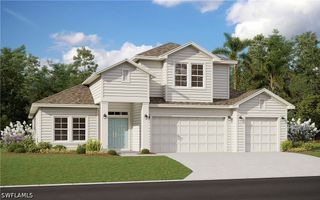
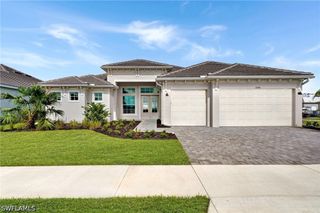
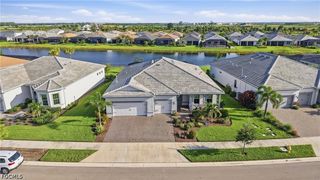
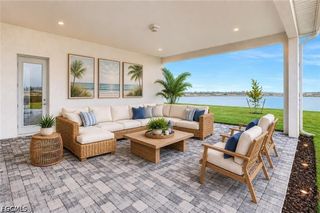
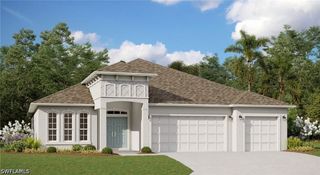
One or more photo(s) has been virtually staged, AI generated or rendered. This luxe single-story home features a formal dining room off the foyer, followed by an open Great Room with elegant tray ceilings and a modern kitchen. Through sliding glass doors is an oversized covered lanai ideal for outdoor parties. In addition to the owner’s suite with a spa-style bathroom, there are two bedroom suites and a versatile den. Discover a golfer’s paradise at Webbs Reserve—where active living meets relaxation in a beautiful coastal setting. Experience sparkling pools and premium resort amenities—all just a golf cart ride away from home. Prices, dimensions and features may vary and are subject to change. Photos are for illustrative purposes only. Estimated delivery date is Nov/Dec 2026.
- Listing Status:
- Active
- Date Added:
- July 23, 2026
- Data Last Updated:
- September 30, 2026 at 12:20AM
- Listing Office:
- Lennar Realty Inc : (239) 278-1177
- Listing Agent:
- Jessica Martin : (239) 910-2814
- MLS ID:
- 226026844

- General: Security/High Impact DoorsSprinkler/IrrigationPatioGas Grill
- Style: RanchOne Story
- Other Structures: PorchScreenedPatioLanai
- Pool: Community
- Parking: AttachedDrivewayGaragePavedElectric Vehicle Charging Station(s)Garage Door Opener
- Roofing: Tile
- Windows: Single HungSlidingImpact Glass
- General: BlockConcreteStucco1
- Road/Access: Private Road
- HOA Amenities: Bocce CourtBoat RampCabanaClubhouseDog ParkFitness CenterGolf CourseBarbecuePicnic AreaPierPlaygroundPickleballParkPoolPutting Green(s)RestaurantSaunaSpa/Hot TubSee RemarksSidewalksTennis Court(s)Association ManagementIrrigation WaterLegal/AccountingMaintenance GroundsRecreation FacilitiesReserve FundRoad MaintenanceStreet Lights408.0Quarterly
- Originating MLS: FGC_NAPLES
- County: Charlotte
- View: LandscapedPreserveView
- Utilities: Cable AvailableUnderground Utilities
- Water: Public
- Sewer: Public Sewer
- Source: FGC_NAPLES
- Ownership: Single Family
This listing courtesy of Jessica Martin , Lennar Realty Inc
Monthly Payment
- Principal & Interest $
- Property Taxes $
- Home Insurance $
- VA Funding Fee $

 New - 1 day ago