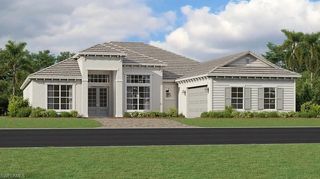
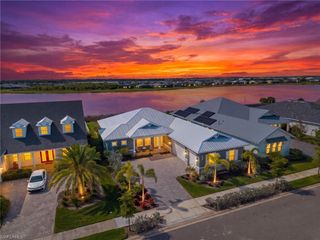
15545 Winchester Birdie WAY, Babcock Ranch, FL 33982
- 3 beds |
- 3 baths |
- 2,689 sqft
 Single-Family Home
  Built in 2025
  10,498sqft lot
 3 car garage
  $302/sqft
  Listed 11 days ago
Property Description
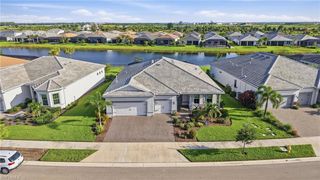
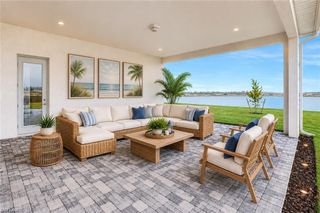
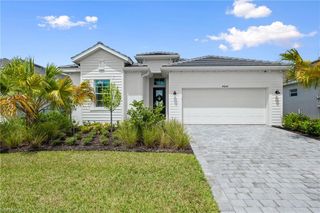
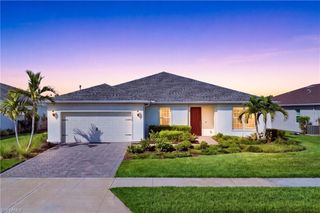
MOVE-IN READY!! This home comes with its very own pool & bundled social membership to the club — an exceptional value woven right into your purchase. From the moment you arrive, you're not just a resident; you're a member. Step into this stunning 2,689-square-foot single-story home featuring a spacious three-car garage with hurricane-rated doors and keyless entry for ultimate convenience and security. The open-concept Great Room invites you in with glass sliders that seamlessly connect to a large lanai, ideal for entertaining with an optional summer kitchen. The chef’s kitchen boasts quartz countertops, a brand-new stainless steel gas cooktop with hood vent, built-in wall oven and microwave, and premium stainless steel appliances throughout. Retreat to the owner’s suite with private patio access, while two additional bedrooms are thoughtfully placed at the opposite end for privacy. Modern touches like LED recessed lighting, designer cabinetry, and smart home technology including a Ring Video Doorbell Pro and Honeywell smart thermostat elevate everyday living. Located in the vibrant Webbs Reserve community with resort-style pools and golf cart access to premium amenities, this home is designed for both relaxation and active living. Homes like this move quickly—don’t miss your chance to make it yours! Prices, dimensions and features may vary and are subject to change. Photos are for illustrative purposes only.
- Listing Status:
- Active
- Date Added:
- September 22, 2026
- Data Last Updated:
- September 29, 2026 at 9:06PM
- Listing Office:
- Lennar Realty Inc : 239-278-1177
- MLS ID:
- 226033812

- General: Boat RampScreened Lanai/PorchCabanaTennis Court(s)CommunityBelow GroundConcreteScreened
- Style: RanchSingle Family
- Pool: CommunityBelow GroundConcreteEquipment StaysElectric HeatScreen Enclosure
- Parking: Driveway PavedAttachedParking spaces: 3
- Roofing: Tile
- General: Concrete BlockStucco1Concrete Block
- Road/Access: Paved
- HOA Amenities: BarbecueBike And Jog PathBocce CourtCabanaClubhouseCommunity Boat RampParkPoolCommunity RoomDog ParkElectric Vehicle ChargingFitness CenterFishing PierFull Service SpaGolf CoursePickleballPlay AreaPutting GreenRestaurantSaunaSee RemarksShoppingSidewalkStreetlightTennis Court(s)Underground Utility6630.0Quarterly
- Originating MLS: Naples
- County: Charlotte
- View: LakeLandscaped AreaWaterView
- Restrictions: ArchitecturalDeededNo CommercialNo RV
- Water: Central
- Source: Naples
This listing courtesy of Lennar Realty Inc
Monthly Payment
- Principal & Interest $
- Property Taxes $
- Home Insurance $
- VA Funding Fee $