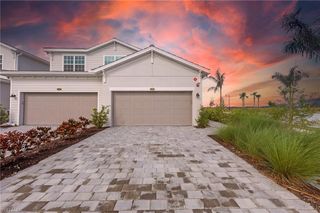
15888 Green Acres AVE 4211, Babcock Ranch, FL 33982
- 3 beds |
- 2 baths |
- 1,741 sqft
 Condominium
  Built in 2026
  —— sqft lot
  2 car garage
  $210/sqft
  Listed 11 days ago
Property Description
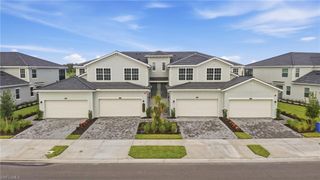
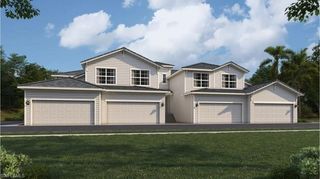
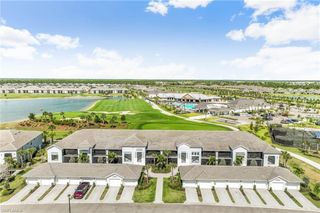
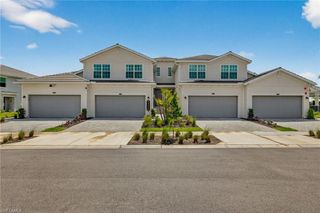
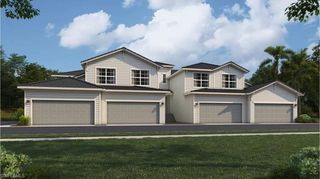
MOVE-IN READY!! This spacious 1,741-square-foot two-story home features a convenient two-car garage with epoxy-coated floors, built-in shelving, overhead storage racks and Wi-Fi-enabled garage door openers for effortless access. Step inside to discover an open main floor where the kitchen, dining and living areas flow seamlessly, highlighted by quartz countertops, a kitchen island with seating, GE® stainless steel appliances and custom cabinetry. Recessed lighting and hardwood floors add a polished touch, while a spacious lanai extends your living space outdoors. Upstairs, the owner’s suite offers private lanai access, dual walk-in closets and a luxurious bathroom with dual vanities, a soaking tub and frameless glass shower. Two additional bedrooms sit at the front of the home, each with plush carpeting and ceiling fans. With energy-efficient windows, a Wi-Fi-enabled thermostat and solar-ready roof, this home blends comfort and sustainability. Located in the vibrant Webbs Reserve community with resort-style pools and golf cart access to premium amenities, this home is sure to move quickly—don’t miss your chance to make it yours! Prices, dimensions and features may vary and are subject to change. Photos are for illustrative purposes only.
- Listing Status:
- Active
- Date Added:
- September 22, 2026
- Data Last Updated:
- September 29, 2026 at 4:06PM
- Listing Office:
- Lennar Realty Inc : 239-278-1177
- MLS ID:
- 226033810

- General: Boat RampScreened Lanai/PorchCabanaTennis Court(s)Community
- Style: Low Rise (1-3)
- Pool: Community
- Parking: Driveway PavedGuestAttachedParking spaces: 2
- Roofing: Tile
- General: Concrete BlockStuccoVinyl Siding1Concrete Block
- Road/Access: Paved
- HOA Amenities: BarbecueBike And Jog PathBocce CourtCabanaClubhouseCommunity Boat RampParkPoolCommunity RoomDog ParkElectric Vehicle ChargingFitness CenterFishing PierFull Service SpaGolf CourseInternet AccessPickleballPlay AreaPutting GreenRestaurantSaunaShoppingSidewalkStreetlightTennis Court(s)Underground Utility12598.0Quarterly
- Originating MLS: Naples
- County: Charlotte
- View: LakeLandscaped AreaWaterView
- Restrictions: ArchitecturalDeededNo CommercialNo RV
- Water: Central
- Source: Naples
This listing courtesy of Lennar Realty Inc
Monthly Payment
- Principal & Interest $
- Property Taxes $
- Home Insurance $
- VA Funding Fee $