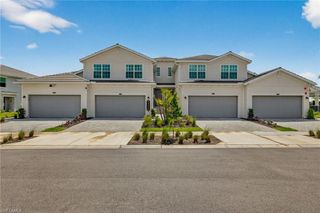
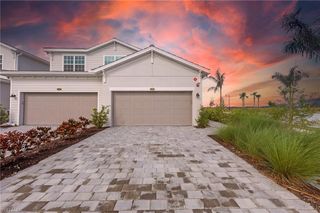
15918 Green Acres AVE 4511, Babcock Ranch, FL 33982
- 3 beds |
- 2 baths |
- 1,741 sqft
 Condominium
  Built in 2026
  0.35acre lot
 2 car garage
  $207/sqft
  Listed 5 days ago
Property Description
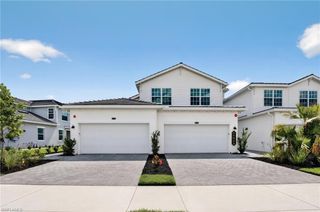
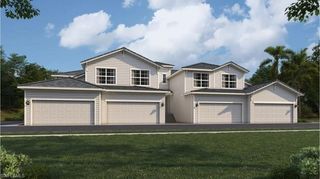
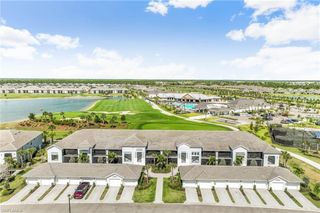
WELCOME TO BRAND-NEW RESORT-STYLE LIVING in the highly sought-after Webbs Reserve at Babcock Ranch! This NEW CONSTRUCTION coach home offers the perfect blend of modern design, spacious living and an incredible Southwest Florida lifestyle. Step inside a bright, open-concept floor plan designed for everyday comfort and effortless entertaining, with generous living spaces that flow seamlessly to the screened lanai—ideal for relaxing and enjoying the Florida lifestyle. Enjoy the peace of mind and convenience that come with owning a brand-new home, complete with contemporary finishes and a thoughtfully designed layout that offers plenty of room for family, guests or a home office. Located within the gated Webbs Reserve community, residents enjoy an exceptional array of recreational amenities along with everything Babcock Ranch has to offer, including miles of walking and biking trails, parks, lakes, dining, shopping and year-round community events. Whether you're searching for a full-time residence or a seasonal escape, this is your opportunity to be the FIRST to call this beautiful home yours and experience the vibrant, amenity-rich Babcock Ranch lifestyle!
- Listing Status:
- Active
- Date Added:
- September 24, 2026
- Data Last Updated:
- September 29, 2026 at 4:06PM
- Listing Office:
- Keller Williams Elevate Luxury : (239) 330-1217
- MLS ID:
- 226034060

- General: Screened Lanai/PorchTennis Court(s)Community
- Style: Low Rise (1-3)
- Pool: Community
- Parking: Driveway PavedGolf CartGuestAttachedParking spaces: 2
- Roofing: Tile
- General: Concrete BlockStucco1Concrete Block
- HOA Amenities: Bike And Jog PathBocce CourtClubhousePoolDog ParkFitness CenterGolf CourseInternet AccessPickleballPlay AreaPutting GreenRestaurantSaunaTennis Court(s)10842.0Quarterly
- Originating MLS: Bonita Springs
- County: Charlotte
- Zoning: WRS 000 0000 TF03-4422622300039
- View: PondView
- Restrictions: ArchitecturalDeededNo CommercialNo RV
- Water: Central
- Source: Bonita Springs
This listing courtesy of Keller Williams Elevate Luxury
Monthly Payment
- Principal & Interest $
- Property Taxes $
- Home Insurance $
- VA Funding Fee $