
632 TANGELO TERRACE, Babson Park, FL 33827
- 3 beds |
- 2 baths |
- 1,206 sqft
 Single-Family Home
  Built in 2026
  8,276sqft lot
 2 car garage
  $236/sqft
  Listed 1 month ago
Property Description
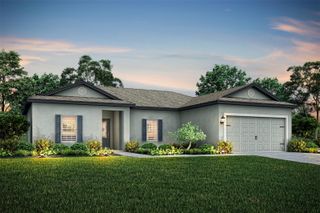
Pre-Construction. To be built. Pre-Construction. To be built. Introducing the Tula floor plan at Citrus Place in Lake Wales/Babson Park. Come to where modern design meets everyday comfort. This beautifully crafted 3-bedroom, 2-bath home will feature a bright and open layout with a spacious family room. A beautifully appointed chef-inspired kitchen complete with granite countertops, 36” upper cabinets with crown molding and energy-efficient Whirlpool® appliances. Enjoy a private master retreat with a well-appointed in-suite bath, along with convenient features like a dedicated laundry room, luxury vinyl plank flooring and a two-car garage with a Wi-Fi-enabled garage door opener. No detail has been missed in this, your future LGI Homes’ Complete-Home™ package. It delivers style, efficiency and value at no extra cost. Be amongst the first to experience Citrus Place. Take advantage of this opportunity to secure a brand-new home in this exciting new community located just off Highway 17. There are many future amenities including walking paths and a playground. Don’t miss your chance to call this growing Lake Wales/Bason Park neighborhood home! “Bank funded Rent-to-Own” program may be available for this home. Call today.
- Listing Status:
- Active
- Date Added:
- June 9, 2026
- Data Last Updated:
- July 27, 2026 at 7:24AM
- Listing Office:
- CHAMPIONS REALTY AND INVESTMENT INC : 407-429-4907
- Listing Agent:
- George Gomez : 407-361-7441
- MLS ID:
- S5151443

- General: LightingSidewalkSliding Doors
- Style: Traditional
- Other Structures: PorchPatioCovered
- Parking: DrivewayGarage Door Opener
- Roofing: Shingle
- Windows: Double Pane WindowsENERGY STAR Qualified WindowsInsulated WindowsLow-Emissivity WindowsWindow Treatments
- General: BlockConcreteStuccoOneSlab
- Road/Access: AsphaltPaved
- HOA Amenities: PlaygroundMaintenance GroundsMonthly
- Originating MLS: Stellar MLS
- County: Polk
- Zoning: R-1ACITRUS PLACE PB 214 PGS 34-36 LOT 4028-30-29-953015-000400
- View: Park/Greenbelt
- Utilities: BB/HS Internet AvailableCable AvailableElectricity AvailableElectricity ConnectedFiber OpticsPhone AvailablePublicSewer AvailableSewer ConnectedUnderground UtilitiesWater AvailableWater Connected
- Water: Public
- Sewer: Septic Tank
- Source: Stellar MLS
- Ownership: Fee Simple
This listing courtesy of George Gomez , CHAMPIONS REALTY AND INVESTMENT INC
Monthly Payment
- Principal & Interest $
- Property Taxes $
- Home Insurance $
- VA Funding Fee $