1124 SAINT ANNE SHRINE ROAD, Lake Wales, FL 33898
- 3 beds |
- 1 bath |
- 1,060 sqft
 Single-Family Home
  Built in 1926
  0.65acre lot
 —— car garage
  $269/sqft
  Listed 4 months ago
Property Description
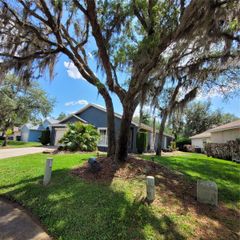
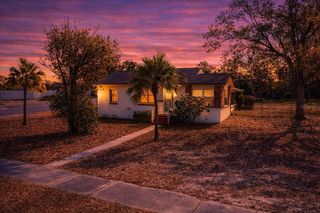
Lakefront + the option of a Turnkey Vacation Rental = Rare Opportunity! Whether you're looking for a relaxing home or an investment property, this St. Anne Lake gem checks all the boxes. Enjoy the relaxed Florida lifestyle in this charming lakefront home & community which can be perfect as a full-time residence or a peaceful weekend retreat - this home offers quiet serenity and beautiful lake views with superb sunrises. Over the past few years, the home has been thoughtfully remodeled with new flooring, recessed lighting, double-pane windows, a new hot water heater, A/C in 2017, new septic in 2021 and for added peace of mind, a new roof will be installed prior to closing. Your private backyard space comes complete with an above-ground pool—perfect for cooling off on warm Florida days. The backyard detached outbuilding, was previously used as an in-law suite with bedroom & bath; it's currently used for storage and could be converted back. This home is part of a successful vacation rental program and is being offered turnkey and ready to go for buyers interested in continuing the rental opportunity. Whether you’re looking for a serene lakefront home or a ready-made investment property, this one offers the best of both worlds.
- Listing Status:
- Active
- Date Added:
- March 14, 2026
- Data Last Updated:
- July 27, 2026 at 6:21AM
- Listing Office:
- POLK REAL ESTATE LLC : 863-679-1710
- Listing Agent:
- Cheryl Bossarte : 863-206-8686
- MLS ID:
- P4938102

- General: French DoorsAbove Ground
- Style: Custom
- Other Structures: Deck
- Pool: Above Ground
- Roofing: Shingle
- Windows: Double Pane Windows
- General: FrameOneCrawlspace
- Road/Access: AsphaltPaved
- Originating MLS: Stellar MLS
- County: Polk
- Zoning: R-2RESUB OF LOTS 4 TO 14 OF MASSICOTTE SUB PB 23 PG 18 LOT F & LAND LYING BETWEEN LOT LINE & WATERS EDG28-30-11-942800-000060
- View: PoolWater
- Utilities: Electricity ConnectedWater Connected
- Water: Well
- Sewer: Septic Tank
- Source: Stellar MLS
- Ownership: Fee Simple
This listing courtesy of Cheryl Bossarte , POLK REAL ESTATE LLC
Monthly Payment
- Principal & Interest $
- Property Taxes $
- Home Insurance $
- VA Funding Fee $