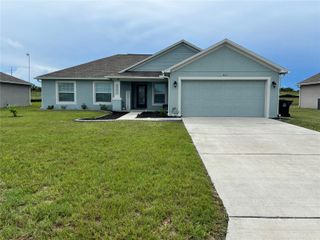
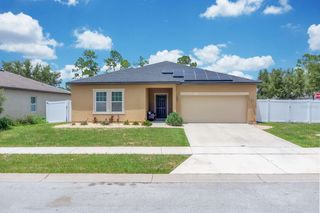
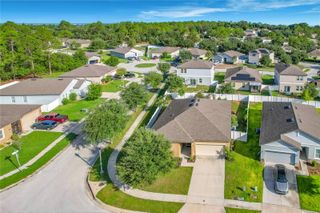
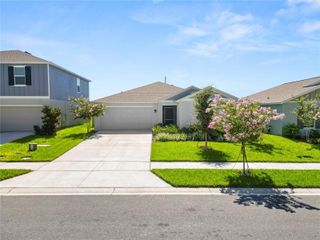
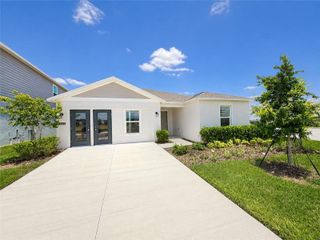
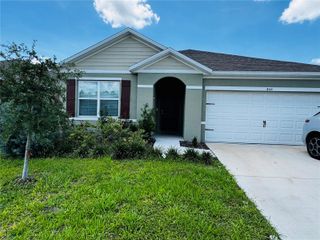
810 PONKAN COURT, Babson Park, FL 33827
- 4 beds |
- 3 baths |
- 1,811 sqft
 Single-Family Home
  Built in 2026
  10,454sqft lot
 2 car garage
  $185/sqft
  Listed 18 days ago
Property Description
Own a brand new home with an incredible 4.25% fixed interest rate and builder paid closing costs, making this one of the best new construction opportunities available. Welcome to the popular Driftwood floor plan by LGI Homes in the sought-after Citrus Place community of Babson Park. This thoughtfully designed two story home offers four spacious bedrooms, two and a half bathrooms, and a versatile upstairs loft that can easily serve as a home office, media room, playroom, or additional living space. The open concept layout is designed for both everyday living and effortless entertaining. The chef inspired kitchen features granite countertops, 36 inch upper wood cabinetry with crown molding, a walk in pantry, brand new Whirlpool appliances, and modern finishes that flow seamlessly into the dining and family rooms. Step outside to a covered patio overlooking an oversized homesite with no rear neighbors, providing added privacy and the perfect space to relax or entertain. The spacious owner’s suite offers a peaceful retreat with abundant natural light, a large walk in closet, dual vanities, and a walk in shower. Additional highlights include a two-car garage, energy-efficient construction, and LGI Homes’ CompleteHome™ Interior Package. Best of all, there are NO CDD fees, helping keep your monthly payment even lower. Why wait months to build when you can move into a brand new, move in ready home today? Combined with a below market 4.25% fixed interest rate, builder-paid closing costs, premium finishes, and exceptional value, this home offers an opportunity you won’t want to miss. Schedule your private showing today before these limited time builder incentives are gone!
- Listing Status:
- Active
- Date Added:
- July 9, 2026
- Data Last Updated:
- July 27, 2026 at 6:21AM
- Listing Office:
- PREFERRED REAL ESTATE BROKERS : 407-440-4900
- Listing Agent:
- Chris Courtney : 407-406-0506
- MLS ID:
- O6423756

- General: LightingSidewalkSliding Doors
- Style: Traditional
- Other Structures: PorchFront PorchRear PorchPatioCovered
- Parking: DrivewayGarage Door Opener
- Roofing: Shingle
- Windows: Double Pane WindowsENERGY STAR Qualified WindowsInsulated WindowsLow-Emissivity WindowsWindow Treatments
- General: BlockConcreteStuccoTwoSlab
- Road/Access: AsphaltPaved
- HOA Amenities: Monthly
- Originating MLS: Stellar MLS
- County: Polk
- Zoning: PUDCITRUS PLACE PB 214 PGS 34-36 LOT 4528-30-29-953015-000450
- Utilities: BB/HS Internet AvailableCable AvailableElectricity AvailableElectricity ConnectedFiber OpticsPhone AvailablePublicSewer AvailableSewer ConnectedUnderground UtilitiesWater AvailableWater Connected
- Water: Public
- Sewer: Septic Tank
- Source: Stellar MLS
- Ownership: Fee Simple
This listing courtesy of Chris Courtney , PREFERRED REAL ESTATE BROKERS
Monthly Payment
- Principal & Interest $
- Property Taxes $
- Home Insurance $
- VA Funding Fee $