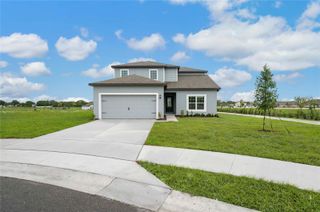
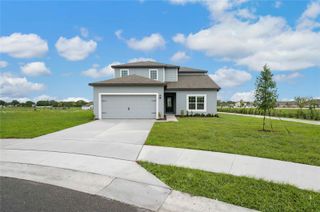
814 PONKAN COURT, Babson Park, FL 33827
- 5 beds |
- 3 baths |
- 2,414 sqft
 Single-Family Home
  Built in 2026
  0.25acre lot
 3 car garage
  $166/sqft
  Listed 1 month ago
Property Description
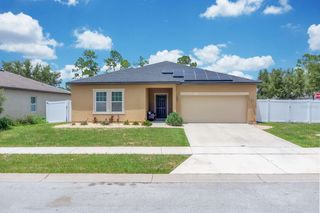
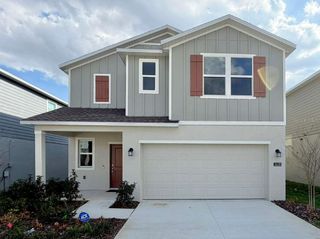
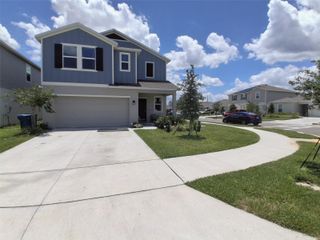
Welcome to the highly desirable Key West floor plan by LGI Homes, located in the sought-after Citrus Place community. This exceptional residence offers 5 spacious bedrooms, 3 full bathrooms, and a 3-car garage, providing ample space for family living, guests, and storage. Designed with both style and functionality in mind, the open-concept layout seamlessly connects the chef-ready kitchen, family room, and dining area, creating the perfect setting for everyday living and entertaining. The kitchen is beautifully appointed with quartz countertops, stainless steel appliances, a subway tile backsplash, and modern cabinetry, all included in LGI Homes' CompleteHome Plus™ Interior Package. A separate dining room provides additional flexibility for formal gatherings and special occasions. The spacious covered rear patio extends your living space outdoors, making it ideal for relaxing or hosting family and friends. The private owner's suite serves as a peaceful retreat, featuring a large walk-in closet and a luxurious en-suite bath complete with dual vanities, a soaking tub, and a separate shower. Conveniently located near Eagle Ridge Mall, grocery stores, restaurants, medical facilities, pharmacies, parks, and other everyday conveniences, this home offers the perfect balance of comfort and accessibility. Residents enjoy easy access to shopping, entertainment, healthcare services, and major roadways, making commuting and daily errands a breeze. This move-in-ready home combines modern upgrades, generous living space, and an outstanding location. Schedule your private showing today and experience everything this beautiful Citrus Place home has . Your dream home awaits!
- Listing Status:
- Active
- Date Added:
- June 27, 2026
- Data Last Updated:
- July 27, 2026 at 6:21AM
- Listing Office:
- KELLER WILLIAMS ADVANTAGE III : 407-207-0825
- Listing Agent:
- Vanessa Medina Conde : 787-645-0626
- MLS ID:
- S5151173

- General: LightingSidewalkSliding Doors
- Style: Traditional
- Other Structures: PorchFront PorchRear PorchPatioCovered
- Parking: DrivewayGarage Door Opener
- Roofing: Shingle
- Windows: Double Pane WindowsENERGY STAR Qualified WindowsInsulated WindowsLow-Emissivity Windows
- General: BlockConcreteStuccoOneSlab
- Road/Access: AsphaltPaved
- HOA Amenities: 75.0Monthly
- Originating MLS: Stellar MLS
- County: Polk
- Zoning: PUDCITRUS PLACE PB 214 PGS 34-36 LOT 4628-30-29-953015-000460
- View: Park/Greenbelt
- Utilities: BB/HS Internet AvailableCable AvailableElectricity AvailableElectricity ConnectedFiber OpticsPhone AvailablePublicSewer AvailableSewer ConnectedUnderground UtilitiesWater AvailableWater Connected
- Water: Public
- Sewer: Septic Tank
- Source: Stellar MLS
- Ownership: Fee Simple
This listing courtesy of Vanessa Medina Conde , KELLER WILLIAMS ADVANTAGE III
Monthly Payment
- Principal & Interest $
- Property Taxes $
- Home Insurance $
- VA Funding Fee $