16733 BOLSENA DRIVE, Bella Collina, FL 34756
- 4 beds |
- 5 baths |
- 4,371 sqft
 Single-Family Home
  Built in 2019
  0.46acre lot
 4 car garage
  $509/sqft
  Listed 2 months ago
Property Description
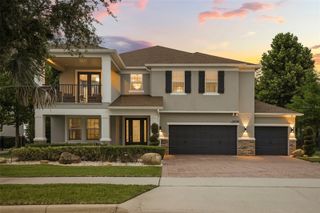
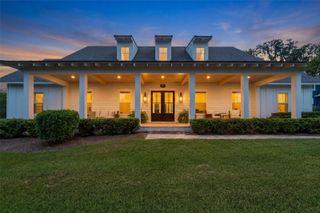
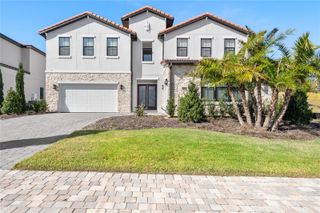
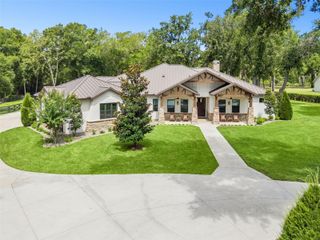
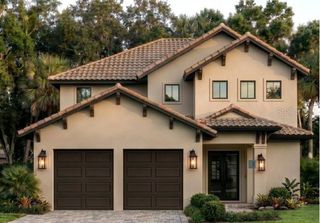
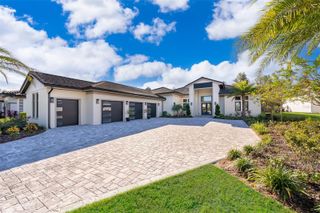
Discover timeless elegance and modern luxury in this custom-built estate located within the private guard-gated community of Bella Collina. Delivered to the current owners in 2019 and crafted with exceptional quality and attention to detail, this stunning residence is positioned on a spacious homesite offering added privacy with no rear neighbor and no neighboring home on one side. Surrounded by nearly 2,000 acres of rolling hills, pristine lakes, and the renowned Club at Bella Collina, the home offers an unmatched luxury lifestyle in Central Florida. Follow the stone paver driveway to the grand entrance framed by dual two-car garages and modern double doors that open into transitional interiors filled with natural light. The expansive great room flows effortlessly through the living and dining spaces, highlighted by designer chandeliers, custom floating ceilings, beautiful flooring, and striking stone accents. At the heart of the home is a chef’s kitchen featuring a dramatic quartz waterfall island with apron sink, Bosch dishwasher, Wolf double ovens and gas range, Sub-Zero refrigerator, wine refrigerator, solid 2-inch quartz countertops and backsplash, and a spacious walk-in pantry. A stunning glass and stone wine room creates an impressive architectural focal point perfect for entertaining. Designed for seamless indoor-outdoor living, the spacious family room opens through expansive sliding glass doors to multiple covered lanai spaces overlooking the fenced backyard and resort-style saltwater pool. The outdoor living area is complete with a summer kitchen and custom phantom screens for year-round enjoyment. The first-floor primary suite is a private retreat featuring a freestanding soaking tub, oversized walk-in closet, floating quartz vanities, and a spa-inspired bath designed to impress. An additional guest suite is conveniently located on the main level, while upstairs offers a large loft overlooking the great room below, two additional ensuite bedrooms, and generous storage space.
- Listing Status:
- Pending
- Date Added:
- May 20, 2026
- Data Last Updated:
- August 13, 2026 at 7:22PM
- Listing Office:
- BELLA COLLINA REAL ESTATE CO : 407-469-4980
- Listing Agent:
- Dawn Roffey : 407-469-4980
- Contact:
- 407-469-4980
- MLS ID:
- G5112394

- General: Ceiling Fans(s)High CeilingsOpen FloorplanPrimary Bedroom Main FloorStone CountersWalk-In Closet(s)
- Rooms: Bonus RoomInside UtilityLoft
- Appliances: Bar FridgeBuilt-In OvenCooktopDishwasherDisposalFreezerMicrowaveRange HoodRefrigeratorTankless Water HeaterWine Refrigerator
- Laundry: Laundry Room
- Flooring: HardwoodTile
- A/C: Central Air
- Heating: CentralElectric
- General: Outdoor GrillOutdoor KitchenPrivate MailboxRain GuttersSidewalkSliding DoorsSprinkler Metered
- Other Structures: Rear PorchScreenedCovered
- Pool: GuniteIn Ground
- Parking: Garage Faces SideGarage
- Roofing: ConcreteTile
- General: ConcreteStuccoTwoSlab
- Road/Access: Asphalt
- HOA Amenities: Basketball CourtCable TVClubhouseFence RestrictionsFitness CenterGatedGolf CoursePickleball Court(s)PlaygroundPoolSecurityTennis Court(s)Guard - 24 HourCable TVCommon Area TaxesPoolEscrow Reserves FundInternetMaintenance GroundsManagementPrivate RoadSecurity1230.0Quarterly
- Originating MLS: Stellar MLS
- County: Lake
- Zoning: PUDBELLA COLLINA EAST PB 53 PG 95-98 LOT 483 ORB 5556 PG 27612-22-26-0501-000-48300
- Fencing: Other
- Utilities: BB/HS Internet AvailableCable AvailableElectricity ConnectedFiber OpticsNatural Gas ConnectedSewer ConnectedSprinkler MeterUnderground UtilitiesWater Connected
- Water: Public
- Sewer: Public Sewer
- Source: Stellar MLS
- Ownership: Fee Simple
This listing courtesy of Dawn Roffey , BELLA COLLINA REAL ESTATE CO
Monthly Payment
- Principal & Interest $
- Property Taxes $
- Home Insurance $
- VA Funding Fee $