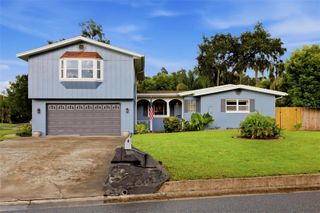
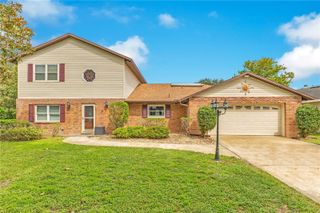
3018 CULLEN LAKE SHORE DRIVE, Belle Isle, FL 32812
- 4 beds |
- 3 baths |
- 3,291 sqft
 Single-Family Home
  Built in 1966
  0.39acre lot
 2 car garage
  $207/sqft
  Listed 12 days ago
Property Description
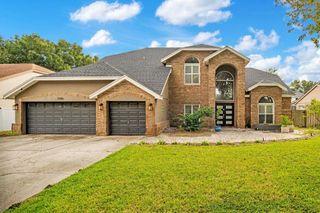
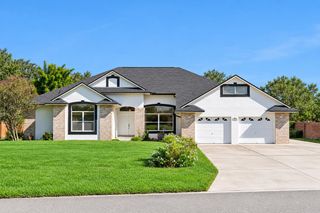
This well-loved home has been proudly owned by the same owners for an impressive 48 years, and the care and pride of ownership truly shows throughout. This spacious 4BR/2BA split plan layout provides comfortable living and entertaining. The floorplan consists of a living/dining combination, an eat-in kitchen, an inside laundry area, a family room, and a huge bonus room, which is ideal for a game room, home office, media room, playroom, or just additional gathering space. Beautiful hardwood floors flow throughout the home, adding warmth and timeless character. Step outside to enjoy the large screened in back porch, ideal for relaxing or entertaining while overlooking the private backyard. Situated on a large corner lot, the home offers a spacious two-car garage with two separate full driveways, one in the front of the house, and one on the side, providing extra parking and convenience. Both driveways have access to their own garage door for easy entry into the garage. Recent updates include a new roof, new A/C, and an upgraded electrical panel all completed within the last two years. Belle Isle is a Golf Cart community. Convenient location to shopping, schools and restaurants. Cornerstone Charter Academy is a K-12 community school. Lake Conway Estates has a voluntary HOA that provides access to their community boat ramp leading to the Lake Conway Chain, and tennis courts.
- Listing Status:
- Active
- Date Added:
- September 15, 2026
- Data Last Updated:
- September 28, 2026 at 3:22AM
- Listing Office:
- MARK SPAIN REAL ESTATE : 855-299-7653
- Listing Agent:
- Lydia Pisano : 407-579-0760
- Contact:
- 855-299-7653
- MLS ID:
- O6441103

- General: Private Yard
- Style: Ranch
- Roofing: Shingle
- General: BlockOneSlab
- Road/Access: Paved
- HOA Amenities: Tennis Court(s)155.0Annually
- Originating MLS: Stellar MLS
- County: Orange
- Zoning: R-1-AALAKE CONWAY ESTATES SECTION 3 Y/19 LOT 15817-23-30-4379-01-580
- Utilities: Cable ConnectedElectricity ConnectedSewer ConnectedWater Connected
- Water: Public
- Sewer: Public Sewer
- Source: Stellar MLS
- Ownership: Fee Simple
This listing courtesy of Lydia Pisano , MARK SPAIN REAL ESTATE
Monthly Payment
- Principal & Interest $
- Property Taxes $
- Home Insurance $
- VA Funding Fee $