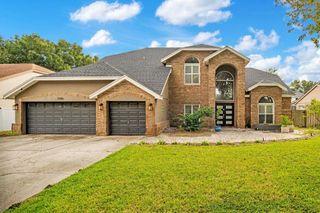
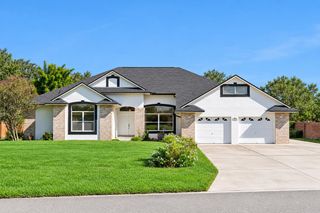
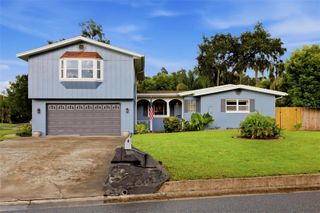
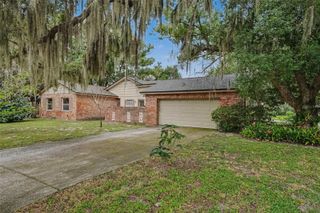
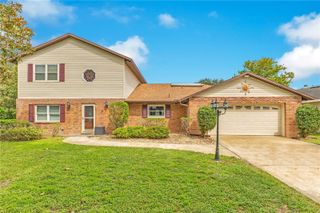
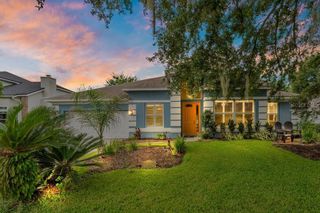
5039 OAK TOURS DRIVE, Edgewood, FL 32839
- 5 beds |
- 3 baths |
- 3,068 sqft
 Single-Family Home
  Built in 2003
  7,405sqft lot
 2 car garage
  $204/sqft
  Listed 12 days ago
Property Description
Virtually Staged. Welcome to this beautifully fully renovated 5-bedroom, 3-bathroom home in Edgewood! Offering approximately 3,068 square feet of living space, this spacious residence combines modern updates, functional living areas, and plenty of room to accommodate family and guests. Step inside to an inviting open-concept layout featuring newer wood-look tile flooring throughout the main living areas, fresh neutral finishes, recessed lighting, and modern ceiling fans. The heart of the home is the fully remodeled kitchen, showcasing crisp white cabinetry, sleek countertops, a stylish subway-tile backsplash, modern hardware, and a generous island—perfect for everyday living and entertaining. The expansive living area provides abundant natural light with large windows and sliding glass doors that open to the outdoor space. The primary living areas are designed for both relaxation and entertaining, with plenty of room for multiple seating or dining configurations. The home also features beautifully updated bathrooms, including a modern bath with a clean, contemporary design, upgraded vanity, quartz-style countertop, and a striking marble-look tiled shower/tub surround. With 5 bedrooms and 3 full bathrooms, there is ample space for a growing household, guests, a home office, or flexible living arrangements. A 2-car garage adds convenience and storage, while the low HOA is an added bonus.
- Listing Status:
- Active
- Date Added:
- September 15, 2026
- Data Last Updated:
- September 28, 2026 at 3:22AM
- Listing Office:
- QUICKSILVER REAL ESTATE GROUP : 813-288-0300
- Listing Agent:
- Ethan Watson : 925-640-1890
- Contact:
- 813-288-0300
- MLS ID:
- TB8545945

- General: LightingSidewalk
- Style: Traditional
- Other Structures: Patio
- Parking: Driveway
- Roofing: Shingle
- General: BlockStuccoTwoSlab
- Road/Access: Asphalt
- HOA Amenities: 100.0Monthly
- Originating MLS: Stellar MLS
- County: Orange
- Zoning: R-1ALAKE JESSAMINE ESTATES PH 2 49/144 LOT 5813-23-29-4529-00-580
- Utilities: Cable AvailableElectricity AvailableElectricity ConnectedPublicSewer AvailableSewer ConnectedWater AvailableWater Connected
- Water: Public
- Sewer: Public Sewer
- Source: Stellar MLS
- Ownership: Fee Simple
This listing courtesy of Ethan Watson , QUICKSILVER REAL ESTATE GROUP
Monthly Payment
- Principal & Interest $
- Property Taxes $
- Home Insurance $
- VA Funding Fee $