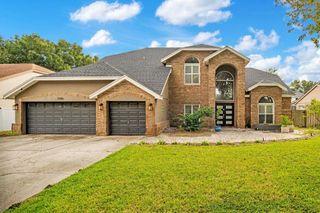
3732 GATLIN RIDGE DRIVE, Orlando, FL 32812
- 4 beds |
- 3 baths |
- 2,509 sqft
 Single-Family Home
  Built in 1994
  8,712sqft lot
 2 car garage
  $223/sqft
  Listed 24 days ago
Property Description
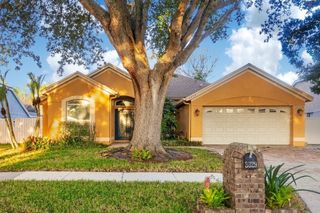
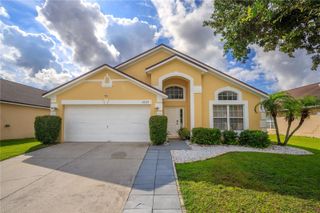
WELCOME HOME TO GATLIN PLACE—where comfort, privacy, and the Florida lifestyle come together beautifully! This gorgeous 4-bedroom, 3-bath screened pool home is tucked within the desirable Conway-area community of Gatlin Place, offering gracious living spaces, fabulous outdoor entertaining, and an outstanding Orlando location. From the moment you arrive, mature landscaping and attractive curb appeal create a warm welcome. Step inside to discover a thoughtfully designed floor plan filled with natural light and featuring elegant formal living and dining rooms—perfect for celebrations and entertaining. A warm and inviting fireplace creates a beautiful focal point. At the heart of the home is the eat-in kitchen, offering abundant cabinetry, generous preparation space, and a wonderful breakfast bar that naturally brings everyone together. There's plenty of room for a large kitchen table, making this the ideal place for leisurely breakfasts. All appliances convey, including the washer and dryer, adding to the ease of this truly MOVE-IN READY home. Four generously sized bedrooms and two full baths provide flexibility for family, guests, a home office, or hobby room. Step outside and discover YOUR OWN PRIVATE FLORIDA OASIS! A sparkling swimming pool is protected by a spacious screened enclosure and surrounded by a beautifully landscaped backyard designed with privacy in mind. Start your mornings with coffee poolside, spend sunny afternoons floating in the water, host weekend barbecues, or relax as the Florida evening settles in. Surrounded by mature greenery, the backyard feels peaceful and private, creating a fabulous extension of the home's living and entertaining space. This is Florida living at its best! The combination of generous interior spaces and a private pool setting makes this home perfect for everyday comfort and memorable entertaining. LOCATION, LOCATION, LOCATION! Gatlin Place enjoys a sought-after position in Orlando's popular 32812 area, convenient to Conway Road, Downtown Orlando, SoDo, Orlando International Airport, shopping, dining, entertainment, and major roadways. Whether commuting to work, heading downtown for dinner, catching a flight, or enjoying everything Central Florida has to offer, this location makes getting there convenient. And recreation is practically around the corner! Nearby Barber Park encompasses approximately 81 acres and offers an extraordinary collection of amenities, including an inclusive playground and splash playground, multipurpose athletic fields, basketball and pickleball courts, sand volleyball, a dog park, skate park, fitness paths, fishing areas, picnic pavilions, grills, and expansive green spaces. From morning walks and afternoon playtime to weekend sports, picnics, having this recreational destination just moments away adds another dimension to the Gatlin Place lifestyle. The home is conveniently located near Lake George Elementary, Conway Middle School, and Boone High School. Buyers should independently verify current school assignments. Beautifully situated, private, and ready to enjoy, this Gatlin Place treasure delivers the complete package—FOUR BEDROOMS, gracious formal spaces, a cozy FIREPLACE, huge eat-in kitchen, gorgeous SCREENED POOL, lush landscaping, exceptional backyard privacy, and a fantastic Orlando location. PACK YOUR BAGS, BRING YOUR SWIMSUIT, AND GET READY TO FALL IN LOVE— SOLAR PANELS WILL BE FULLY PAID OFF AT CLOSING FOR THE CONTINUATION OF LOW ELECTRIC BILLS.
- Listing Status:
- Active
- Date Added:
- September 4, 2026
- Data Last Updated:
- September 28, 2026 at 3:22AM
- Listing Office:
- BEAR TEAM REAL ESTATE : 407-228-1112
- Listing Agent:
- Bethanne Baer : 407-228-1112
- Contact:
- 407-228-1112
- MLS ID:
- O6426918

- General: LightingPrivate YardRain GuttersSidewalk
- Style: ContemporaryRanch
- Other Structures: Gazebo
- Pool: DeckFiber Optic LightingGuniteIn GroundLightingOtherOutside Bath AccessScreen Enclosure
- Parking: DrivewayGarage Door OpenerGround Level
- Roofing: Built-UpShingle
- Windows: Aluminum FramesBlindsRodsShadesWindow Treatments
- General: BlockConcreteStuccoOneSlab
- Road/Access: AsphaltPaved
- HOA Amenities: Fence RestrictionsParkPlaygroundEscrow Reserves Fund500.0Annually
- Originating MLS: Stellar MLS
- County: Orange
- Zoning: R-1AGATLIN PLACE PHASE 2 31/53 LOT 15209-23-30-2957-01-520
- View: CityPoolTrees/Woods
- Utilities: BB/HS Internet AvailableCable AvailableCable ConnectedElectricity AvailableElectricity ConnectedFire HydrantOtherPhone AvailableSewer AvailableSewer ConnectedSprinkler MeterUnderground UtilitiesWater AvailableWater Connected
- Water: Public
- Sewer: Public Sewer
- Source: Stellar MLS
- Ownership: Fee Simple
This listing courtesy of Bethanne Baer , BEAR TEAM REAL ESTATE
Monthly Payment
- Principal & Interest $
- Property Taxes $
- Home Insurance $
- VA Funding Fee $

 New - 2 days ago