5135 PELLEPORT AVENUE, Belle Isle, FL 32812
- 3 beds |
- 2 baths |
- 2,400 sqft
 Single-Family Home
 Built in 1963
 0.27acre lot
 —— car garage
 $215/sqft
 Listed 6 days ago
Property Description
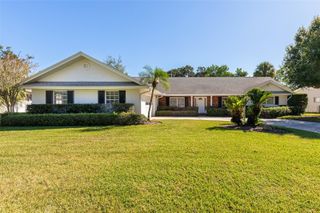
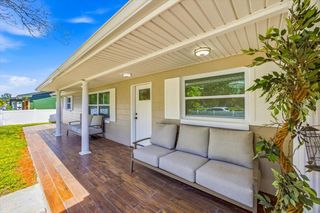
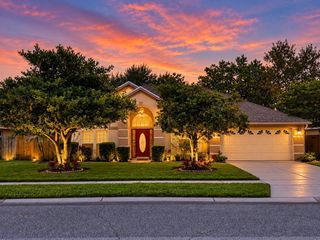
Welcome to this charming 3-bedroom, 2-bath block pool home located in the sought-after Lake Conway Estates community! ??his home offers a unique blend of character and style with fun yet tasteful updates throughout. Postmodern accents and fixtures add personality, while beautiful terrazzo flooring and granite countertops bring timeless appeal. The bathrooms feature distinctive sinks and vanities that complement the home's creative design. Other features to note include gas powered range, newer windows throughout most of the home, and a brand-new A/C system! A spacious family room with vaulted ceilings provides the perfect setting for entertaining or simply relaxing with family and friends. Step outside into your own private tropical oasis! The fully fenced backyard features a sparkling swimming pool surrounded by lush tropical landscaping, creating a peaceful retreat with a true Florida vacation feel. Two storage sheds provide additional space for tools, equipment, and outdoor essentials. Location is another highlight! Situated less than two minutes from beautiful Lake Conway, this home offers easy access to everything Central Florida has to offer. Downtown Orlando is less than 10 miles away, theme parks are less than 30 minutes away, and an abundance of shopping and dining options are just minutes from your doorstep. With its unique personality, inviting outdoor space, and convenient location, this home is one you won't want to miss. Come see it today!
- Listing Status:
- Active
- Date Added:
- November 10, 2026
- Data Last Updated:
- November 12, 2026 at 5:21AM
- Listing Office:
- HOMEVEST REALTY : 407-897-5400
- Listing Agent:
- Erik McGinnis : 407-948-6518
- Contact:
- 407-897-5400
- MLS ID:
- O6456438

- General: Private Yard
- Style: Ranch
- Other Structures: Shed(s)
- Pool: In Ground
- Parking: Driveway
- Roofing: Shingle
- Windows: BlindsDrapesShadesWindow Treatments
- General: BlockStuccoOneSlab
- Road/Access: Asphalt
- HOA Amenities: Tennis Court(s)Annually
- Originating MLS: Stellar MLS
- County: Orange
- Zoning: R-1-AALAKE CONWAY ESTATES SECTION SIX Z/17 LOT32017-23-30-4385-03-200
- Utilities: Cable AvailableElectricity ConnectedPublicWater Connected
- Water: Public
- Sewer: Public Sewer
- Source: Stellar MLS
- Ownership: Fee Simple
This listing courtesy of Erik McGinnis , HOMEVEST REALTY
Monthly Payment
- Principal & Interest $
- Property Taxes $
- Home Insurance $
- VA Funding Fee $