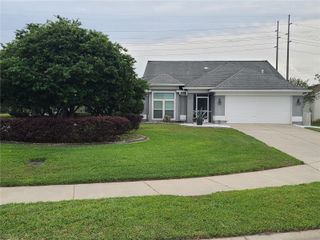
5119 PELLEPORT AVENUE, Belle Isle, FL 32812
- 3 beds |
- 3 baths |
- 2,159 sqft
 Single-Family Home
 Built in 1963
 0.26acre lot
 2 car garage
 $243/sqft
 Listed 18 days ago
Property Description
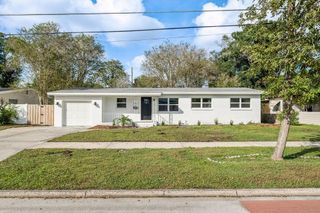
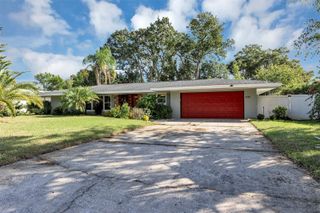
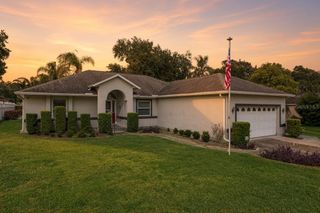
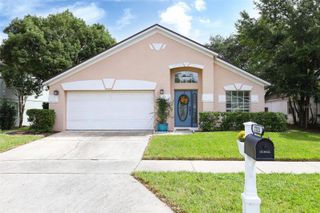
A timeless gem in Belle Isle! This charming 3/2.5 Pool home offers incredible potential, a spacious cozy layout, and many important updates already completed! Major improvements include a NEW ROOF, NEW WATER HEATER, NEW ELECTRICAL PANEL, 2024 HVAC and updated plumbing, providing peace of mind to the next owner. Inside, you'll find a functional floorplan featuring a living room with a split fireplace leading into a family room, along with a formal dining room and a fully remodeled kitchen with granite countertops and solid wood cabinetry. Step outside to an oversized enclosed deck overlooking a large private pool with a diving board. The backyard is spacious and creates the perfect environment for entertaining and enjoying the Florida weather all year round. With great bones, timeless character, and so much potential, this home is ready for someone to make it their own! A little TLC, including fresh paint and flooring updates, will go a long way toward bringing this Belle Isle beauty back to its full potential. An incredible opportunity to add your personal touches to a home where all of the big-ticket improvements have already been done! Within 20 mins to Downtown Orlando and the Orlando International Airport. HOA is optional ($175 Annually) and includes a private community boat ramp to access Lake Coway chain of Lakes! Come out and see this home today!!
- Listing Status:
- Active
- Date Added:
- October 24, 2026
- Data Last Updated:
- November 12, 2026 at 3:23AM
- Listing Office:
- BHHS FLORIDA REALTY : 407-876-2090
- Listing Agent:
- Catherine Lambert PA : 407-908-2525
- Contact:
- 407-876-2090
- MLS ID:
- O6452492

- General: LightingPrivate MailboxRain Gutters
- Style: Traditional
- Other Structures: DeckPatioCovered
- Pool: In GroundDiving Board
- Roofing: Shingle
- Windows: Window Treatments
- General: BlockBrickStuccoOneSlab
- Road/Access: Paved
- HOA Amenities: Recreation FacilitiesTennis Court(s)Recreational Facilities175.0Annually
- Originating MLS: Stellar MLS
- County: Orange
- Zoning: R-1-AALAKE CONWAY ESTATES SECTION SIX Z/17 LOT31817-23-30-4385-03-180
- Fencing: Fenced
- Utilities: Cable ConnectedElectricity Connected
- Water: Public
- Sewer: Public Sewer
- Source: Stellar MLS
- Ownership: Fee Simple
This listing courtesy of Catherine Lambert PA , BHHS FLORIDA REALTY
Monthly Payment
- Principal & Interest $
- Property Taxes $
- Home Insurance $
- VA Funding Fee $

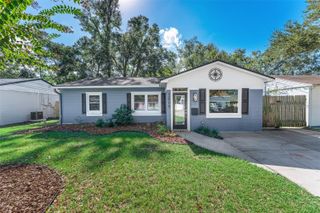
 New - 2 days ago