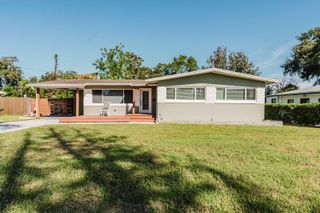
2808 E CENTRAL BOULEVARD, Orlando, FL 32803
- 4 beds |
- 3 baths |
- 1,856 sqft
 Single-Family Home
 Built in 1953
 6,098sqft lot
 —— car garage
 $296/sqft
 Listed 2 days ago
Property Description
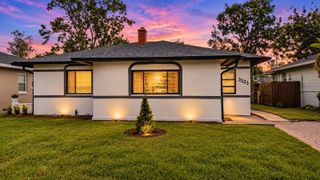
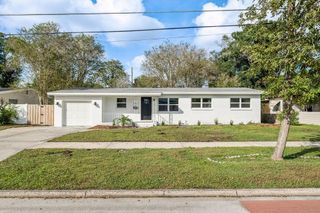
Charming 4-bedroom, 3-bath home with updated kitchen & primary suite retreat in the heart of Orlando’s Milk District - one of the city’s most walkable and lively neighborhoods. The home blends original character with thoughtful modern updates. Original hardwood floors run through the original part of the home, adding warmth and charm. New carpet in the primary and second bedrooms makes them comfortable and move-in ready. Recessed and accent lighting throughout gives the home a bright, polished feel. The large, updated open kitchen is the centerpiece of the home -barstool seating makes it ideal for casual meals and entertaining, and newer appliances, including an induction stove, make cooking a pleasure. Abundant cabinetry provides plenty of storage. The primary bedroom has a walk-in closet and French doors that open to the rear patio. The spa-style primary bath features dual sinks, a soaking tub, a separate step-in shower, and a private water closet. Three more bedrooms offer flexibility for family, guests, or a home office. The fenced rear yard is great for pets, play, or gatherings, and a storage shed keeps tools and equipment tidy. Live in the Milk District, known for its parks, restaurants, bars, breweries, shops, and seasonal festivals. You’ll also have convenient access to public transportation, SR 408, and I-4, making commutes and weekend outings easy.
- Listing Status:
- Active
- Date Added:
- November 9, 2026
- Data Last Updated:
- November 12, 2026 at 3:23AM
- Listing Office:
- KELLER WILLIAMS REALTY AT THE PARKS : 407-629-4420
- Listing Agent:
- Terry Diederich : 407-415-2315
- Contact:
- 407-629-4420
- MLS ID:
- O6455891

- General: LightingPrivate Mailbox
- Style: Ranch
- Other Structures: Shed(s)Patio
- Parking: Driveway
- Roofing: Shingle
- Windows: Blinds
- General: BlockOneSlab
- Road/Access: Paved
- Originating MLS: Stellar MLS
- County: Orange
- Zoning: R-1A/T/ANEASTGROVE S/61 LOT 230-22-30-2348-00-020
- Fencing: Wood
- Utilities: Cable ConnectedElectricity ConnectedSewer ConnectedWater Connected
- Water: Public
- Sewer: Public Sewer
- Source: Stellar MLS
- Ownership: Fee Simple
This listing courtesy of Terry Diederich , KELLER WILLIAMS REALTY AT THE PARKS
Monthly Payment
- Principal & Interest $
- Property Taxes $
- Home Insurance $
- VA Funding Fee $

 New - 2 days ago