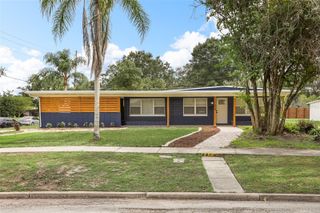
1824 ROCK LAKE DRIVE, Orlando, FL 32805
- 3 beds |
- 2 baths |
- 1,748 sqft
 Single-Family Home
 Built in 1961
 9,148sqft lot
 —— car garage
 $269/sqft
 Listed 7 days ago
Property Description
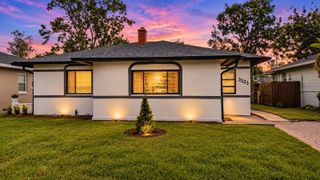
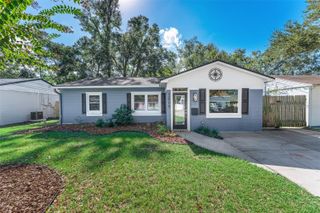
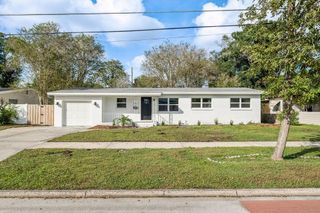
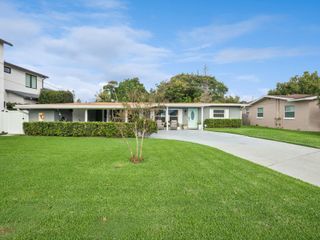
ABSOLUTELY STUNNING! COMPLETELY RENOVATED! TRULY MOVE-IN READY! Prepare to fall in love with this beautifully reimagined 3-bedroom, 2-bath home, where style, comfort, and modern design come together seamlessly. From the moment you enter through the grand, refurbished double-door entry, you'll appreciate the exceptional attention to detail and extensive improvements throughout. This is more than a beautifully updated home—it's a fresh start with virtually everything already done for you! The thoughtfully redesigned split-bedroom floor plan features gorgeous brand-new water-resistant laminate flooring throughout, soaring vaulted ceilings, recessed LED lighting, and an inviting open-concept living and family room layout that creates the perfect setting for everyday living and entertaining. The spacious separate dining room is ideal for holiday celebrations and special gatherings, with sliding glass doors overlooking the spectacular oversized swimming pool. The custom-designed kitchen is sure to impress, featuring beautiful white shaker cabinetry, elegant granite countertops, a stunning waterfall-edge peninsula, and brand-new high-end stainless-steel appliances. Whether preparing an intimate dinner or entertaining family and friends, this kitchen delivers both beauty and functionality. The expansive primary suite is truly a retreat of its own! One of the home's most impressive features, this generously sized sanctuary offers a completely redesigned primary bathroom and an oversized walk-in closet. Enjoy peaceful mornings and relaxing evenings with your own private sliding glass door access overlooking the sparkling pool and beautifully fenced backyard. Your own private outdoor oasis awaits! The extensive improvements go well beyond cosmetics. Major upgrades include a Carrier A/C system (2022), completely new electrical wiring and panels (2022), a roof replacement (2018), and a STATE-OF-THE-ART SOLAR PANEL SYSTEM (2019) THAT IS OWNED OUTRIGHT—NO SOLAR LOAN OR LEASE PAYMENT TO ASSUME! Additional modern conveniences include a smart thermostat and video doorbell. Situated on a desirable oversized corner lot, the property also features a spacious two-car garage with plenty of room for additional storage. Beautifully renovated, thoughtfully designed, and exceptionally well-equipped, this home offers the lifestyle today's buyers are looking for. From the impressive entry to the inviting outdoor poolside retreat, every detail comes together to create a home that is as functional as it is beautiful. Why take on the expense, time, and stress of renovating when you can simply move in and start enjoying it? THIS IS THE ONE YOU'VE BEEN WAITING FOR!
- Listing Status:
- Active
- Date Added:
- November 5, 2026
- Data Last Updated:
- November 12, 2026 at 4:22AM
- Listing Office:
- PREFERRED REAL ESTATE BROKERS : 407-440-4900
- Listing Agent:
- Irene Calderon LLC : 321-299-3135
- Contact:
- 407-440-4900
- MLS ID:
- O6454870

- General: Sidewalk
- Pool: In GroundGunite
- Roofing: Shingle
- Windows: Skylight(s)Drapes
- General: BlockVinyl SidingFrameOneSlab
- Road/Access: AsphaltPaved
- Originating MLS: Stellar MLS
- County: Orange
- Zoning: R-1AA/TROCK LAKE SHORES 1ST ADDITION V/141 LOT7 BLK C27-22-29-7596-03-070
- View: Pool
- Utilities: Sewer Connected
- Water: Public
- Sewer: Public Sewer
- Source: Stellar MLS
- Ownership: Fee Simple
This listing courtesy of Irene Calderon LLC , PREFERRED REAL ESTATE BROKERS
Monthly Payment
- Principal & Interest $
- Property Taxes $
- Home Insurance $
- VA Funding Fee $

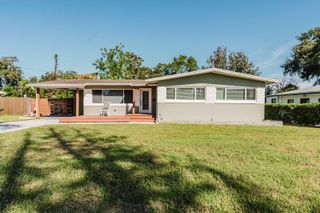
 New - 2 days ago