6506 FRANCONIA DRIVE, Belle Isle, FL 32812
- 5 beds |
- 5 baths |
- 3,333 sqft
 Single-Family Home
  Built in 1999
  0.26acre lot
 2 car garage
  $230/sqft
  Listed 11 days ago
Property Description
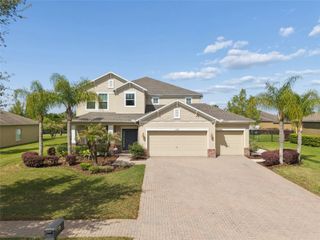
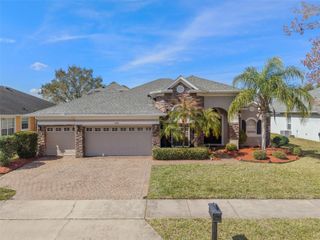
Located within the gated community of Conway Isles, this beautifully maintained two-story home offers an inviting layout, spacious living areas, and peaceful water views. Just inside the front door, you are welcomed by formal living and dining spaces that flow seamlessly into the large family room overlooking the screened pool and pond beyond. The kitchen features granite countertops, stainless steel appliances, and a cozy breakfast nook, the perfect spot to enjoy your morning coffee while taking in the backyard views. The spacious first-floor primary suite offers direct access to the pool through sliding glass doors and includes a well-appointed bathroom with a soaking tub, separate shower, and generous space throughout. Also located downstairs are the interior laundry room and a convenient half bath for guests. Upstairs, you will find four additional bedrooms along with a versatile loft area that can serve as a media room, playroom, office, or additional living space. Two of the upstairs bedrooms include their own private bathrooms, providing added comfort and flexibility for family or guests. Originally modified during construction, the home also includes four walk-in closets, offering an abundance of storage space. Step outside to enjoy the screened pool and relaxing pond views, with the community playground located just across the water. The backyard also provides the perfect setting to unwind and enjoy beautiful sunset views in the evenings. This is a rare opportunity to own a spacious home in one of Conway’s most desirable gated communities. Schedule your private showing today.
- Listing Status:
- Pending
- Date Added:
- May 14, 2026
- Data Last Updated:
- May 25, 2026 at 7:21PM
- Listing Office:
- LUKER & CO REAL ESTATE LLC : 321-244-2542
- Listing Agent:
- Tom Luker : 407-415-2821
- MLS ID:
- O6407638

- General: Ceiling Fans(s)Primary Bedroom Main FloorStone CountersVaulted Ceiling(s)Walk-In Closet(s)
- Rooms: Formal Dining Room SeparateFormal Living Room SeparateInside UtilityLoftStorage Rooms
- Appliances: DishwasherDisposalDryerElectric Water HeaterExhaust FanMicrowaveRangeRefrigeratorWasher
- Laundry: InsideLaundry Room
- Flooring: CarpetCeramic TileLuxury Vinyl
- A/C: Central Air
- Heating: CentralElectric
- General: PlaygroundSliding DoorsHeatedIn Ground
- Other Structures: PorchRear PorchScreenedCovered
- Pool: GuniteHeatedIn GroundLightingScreen Enclosure
- Parking: Garage Door Opener
- Roofing: Shingle
- Windows: BlindsShades
- General: StuccoTwoSlab
- Road/Access: Asphalt
- HOA Amenities: 543.45Semi-Annually
- Originating MLS: Stellar MLS
- County: Orange
- Zoning: R-1-AACONWAY GROVES UNIT 1 36/3 LOT 3020-23-30-1618-00-300
- View: Water
- Fencing: VinylWood
- Utilities: Cable ConnectedElectricity ConnectedSewer ConnectedWater Connected
- Water: Public
- Sewer: Public Sewer
- Source: Stellar MLS
- Ownership: Fee Simple
This listing courtesy of Tom Luker , LUKER & CO REAL ESTATE LLC
Monthly Payment
- Principal & Interest $
- Property Taxes $
- Home Insurance $
- VA Funding Fee $