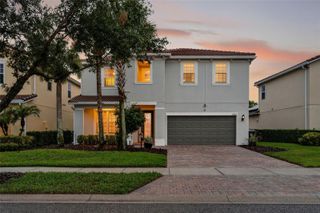
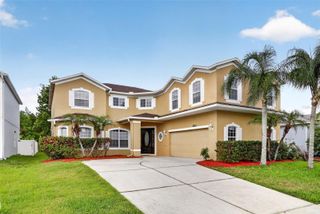
1168 PANDO LOOP, Orlando, FL 32824
- 5 beds |
- 4 baths |
- 3,506 sqft
 Single-Family Home
  Built in 2022
  9,583sqft lot
 2 car garage
  $210/sqft
  Listed 2 months ago
Property Description
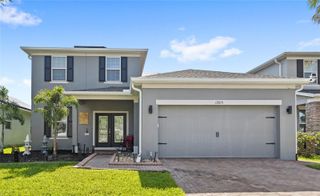
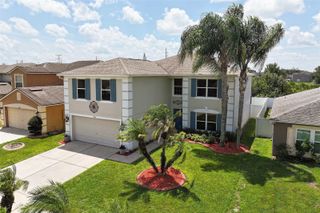
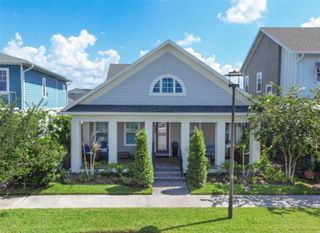
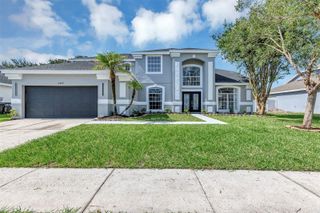
One or more photo(s) has been virtually staged. Wake up to tranquil pond and conservation views with no rear neighbors, on one of the largest conservation lots in the community in sought-after Woodland Park. This like-new, 2022-built 5-bedroom / 4-bath, 3,506 sq ft home blends modern style with real savings, starting with a fully paid-off 10kW solar system that delivers surplus energy and utility credits. The gourmet kitchen impresses with quartz counters, rich espresso cabinetry, a marble backsplash, upgraded gas cooktop, double wall ovens, and a farmhouse apron sink island open to a light-filled great room with durable luxury vinyl plank flooring throughout the first floor. A first-floor secondary master suite with a huge walk-in closet and full bath is ideal for guests or multigenerational living. Upstairs, a versatile loft leads to spacious bedrooms and a primary retreat that opens to a screened balcony perfect for stargazing or tranquil time. Relax evenings on the screened lanai with private conservation views with frequent deer and bird sightings. Thoughtful, move-in-ready upgrades include finished custom closets and pantry, reverse-osmosis water filtration, a whole-house water softener, epoxy garage floor, full-house gutters with downspouts, sliding glass door and custom imported drapery. Enjoy a low HOA, no CDD, and a Flood Zone X location just minutes to Lake Nona West, Medical City, Orlando International Airport, The Loop, shopping, and major roadways. Meticulously maintained and truly turn-key.
- Listing Status:
- Active
- Date Added:
- May 14, 2026
- Data Last Updated:
- July 26, 2026 at 9:21PM
- Listing Office:
- LPT REALTY, LLC : 877-366-2213
- Listing Agent:
- Claire Sims, LLC : 203-767-8109
- MLS ID:
- O6405336

- General: Private YardSliding Doors
- Style: Florida
- Other Structures: Front PorchRear PorchScreenedPatioCovered
- Roofing: Shingle
- Windows: BlindsDouble Pane Windows
- General: BlockStuccoTwoSlab
- Road/Access: Asphalt
- HOA Amenities: PlaygroundPoolRecreation FacilitiesCommon Area TaxesPoolManagementRecreational Facilities77.0Monthly
- Originating MLS: Stellar MLS
- County: Orange
- Zoning: P-DWOODLAND PARK PHASE 8 104/107 LOT 55618-24-30-9486-05-560
- View: Trees/WoodsWater
- Utilities: Public
- Water: Public
- Sewer: Public Sewer
- Source: Stellar MLS
- Ownership: Fee Simple
This listing courtesy of Claire Sims, LLC , LPT REALTY, LLC
Monthly Payment
- Principal & Interest $
- Property Taxes $
- Home Insurance $
- VA Funding Fee $