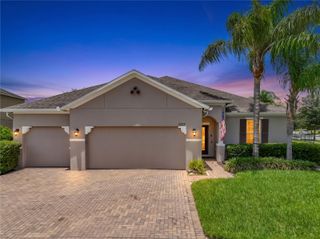
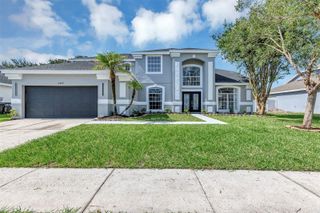
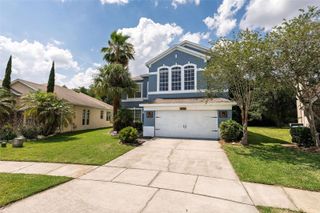
12015 STONE BARK TRAIL, Orlando, FL 32824
- 5 beds |
- 4 baths |
- 3,160 sqft
 Single-Family Home
  Built in 2019
  5,663sqft lot
 2 car garage
  $209/sqft
  Listed 25 days ago
Property Description
Thoughtfully updated and designed for everyday living, this home combines functional space with standout upgrades throughout. Vinyl flooring flows throughout the home, while the first floor primary suite features a custom designed closet. Upstairs, two secondary bedrooms are connected by a Jack and Jill bathroom, and the custom built loft entertainment center conveys with the home, creating the perfect secondary living space. The spacious kitchen offers abundant cabinetry, a generous pantry, plenty of room for entertaining, and two newly installed ovens within the last year. The saltwater pool creates the ideal setting for relaxing or entertaining, while the home’s thoughtful improvements add lasting value and efficiency. Enjoy the added value of paid off solar panels and a Tesla Powerwall energy storage system that powers more than half of the home. Both the interior and exterior painted within the last year offer peace of mind for years to come. Located in a community with great amenities, this home delivers the perfect balance of comfort, efficiency, and lifestyle!
- Listing Status:
- Active
- Date Added:
- July 2, 2026
- Data Last Updated:
- July 26, 2026 at 8:22PM
- Listing Office:
- REAL BROKER, LLC : 855-450-0442
- Listing Agent:
- Ken Pozek : 407-813-2773
- MLS ID:
- O6421438

- General: LightingSliding Doors
- Other Structures: Rear PorchScreenedCovered
- Pool: In GroundScreen Enclosure
- Roofing: Shingle
- General: BlockStuccoTwoSlab
- Road/Access: Paved
- HOA Amenities: 230.0Quarterly
- Originating MLS: Stellar MLS
- County: Orange
- Zoning: P-DRESERVE AT SAWGRASS - PHASE 4C 93/131 LOT 38220-24-30-7306-03-820
- Fencing: FencedVinyl
- Utilities: Public
- Water: Public
- Sewer: Public Sewer
- Source: Stellar MLS
- Ownership: Fee Simple
This listing courtesy of Ken Pozek , REAL BROKER, LLC
Monthly Payment
- Principal & Interest $
- Property Taxes $
- Home Insurance $
- VA Funding Fee $