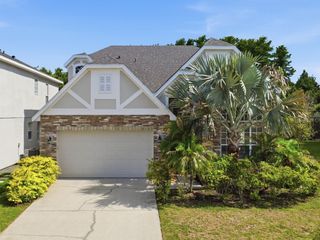
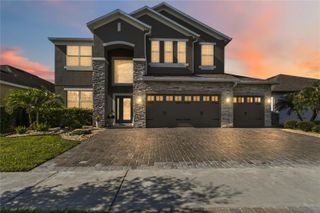
1424 AGUACATE COURT, Orlando, FL 32837
- 6 beds |
- 4 baths |
- 3,521 sqft
 Single-Family Home
  Built in 2001
  5,663sqft lot
 2 car garage
  $199/sqft
  Listed 27 days ago
Property Description
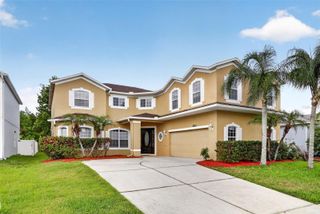
Expect to be impressed with this multi-generational 6 Bedroom and 4 bathroom two-story home in the desirable Southchase neighborhood (Kempton Park) in Hunters Creek. Notable updates and major systems include SOLAR PANELS (2017), Water Softener System all throughout the home (from 2021), Roof (2017) and AC units (both from 2017). This well-maintained home has NO REAR NEIGHBORS, located on a cul-de-sac and is in a gated community. Ultimate Florida living with a nice curb appeal and fenced-in yard for privacy. Step inside to rooms designed for formal living and dining space - versatile to arrange to suit your needs. Walk through the back to find a great room with your common living space. Enjoy the elegant and classic style kitchen with granite countertops, solid hard wood cabinetry with plenty of storage space and stainless-steel appliances (All included, with brand new Stove and Microwave). Ample space on your kitchen pantry and a breakfast nook to enjoy a more intimate meal. Ceramic tiles on the first floor. You’ll also find a bedroom with an ensuite bath suitable for an office or guest room. Walk through the back doors to find your private backyard, paved deck with screen enclosure suited for barbecue parties, get-togethers or just a chill-out evening. The second floor boasts a massive loft area with two large windows - bathing the space with light. Ideal for living room space, game room or a lounge area. Your Primary bedroom is tucked in the back featuring an ensuite bathroom with dual sinks, granite counter tops, TWO walk-in closets, a soak-in tub and a stand-up shower. Four additional bedrooms are located on the second floor with walk-in closets along with the two other secondary bathrooms with granite counters and a tub/shower combo. Laundry room is located on the first floor. (washer and dryer is included). Additional storage spaces located on a room under the staircase and multiple linen closets on the second floor. Perfect to accommodate an extended family or use it as a vacation home. This is an exclusive neighborhood with beautiful green spaces as you drive through the community. Zoned for A-rated Southwood Elementary, close to major highways, malls, “The Loop” restaurants, attractions and within minutes to the airport. You’ll love living here. Come see all that makes this home so special!
- Listing Status:
- Active
- Date Added:
- July 21, 2026
- Data Last Updated:
- July 26, 2026 at 7:21PM
- Listing Office:
- LPT REALTY, LLC : 877-366-2213
- Listing Agent:
- Erica Magtira : 407-506-9724
- MLS ID:
- O6422221

- Style: Traditional
- Other Structures: PorchDeckScreenedPatio
- Parking: Garage Door Opener
- Roofing: Shingle
- General: BlockStuccoTwoSlab
- Road/Access: ConcretePaved
- HOA Amenities: GatedPlaygroundMaintenance GroundsRecreational Facilities220.0Quarterly
- Originating MLS: Stellar MLS
- County: Orange
- Zoning: P-DSOUTHCHASE PHASE 1A PARCEL 12 45/56 LOT 4327-24-29-8228-00-430
- Fencing: Vinyl
- Utilities: Cable AvailableElectricity ConnectedPublicSprinkler Meter
- Water: Public
- Sewer: Public Sewer
- Source: Stellar MLS
- Ownership: Fee Simple
This listing courtesy of Erica Magtira , LPT REALTY, LLC
Monthly Payment
- Principal & Interest $
- Property Taxes $
- Home Insurance $
- VA Funding Fee $