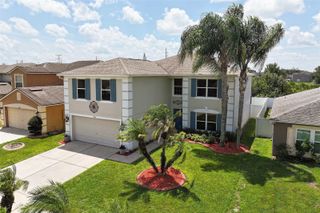
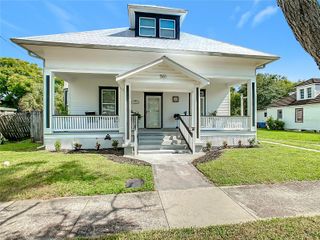
501 ROYAL PALM DRIVE, Kissimmee, FL 34743
- 5 beds |
- 4 baths |
- 3,130 sqft
 Single-Family Home
  Built in 2024
  8,276sqft lot
 3 car garage
  $256/sqft
  Listed 23 days ago
Property Description
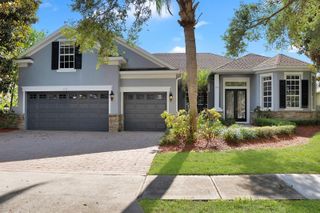
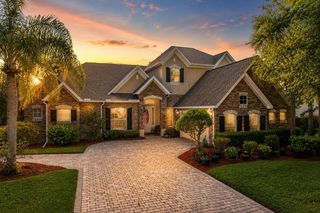
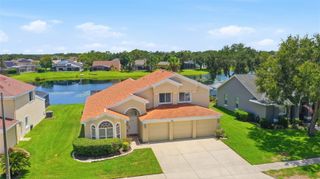
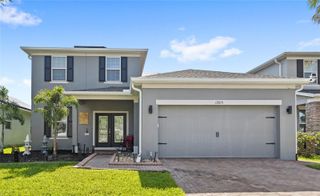
There is no reason to keep looking, this is your dream home! This gorgeous custom home is located in the heart of Kissimmee, all of Florida’s necessities, from the exciting theme parks to the bustling major roads, are all close by! As soon as you walk inside the fully vinyl fenced dreamy home take in the open floor plan and the stunning interior, the house is illuminated by a bountiful number of lights and porcelain tile throughout the entire home. The kitchen is marvelous, having a quartz countertop; in addition, there is a summer kitchen on the patio! On top of looking amazing, there are three ACs, foam insulation, solar panels, and underground gas to beat the heat while saving. One of the other benefits of this home is that it has a theater room with special recliner chairs and a full audio system, watch movies on the big screen in the comfort of your own home. The entire home is enchanting, but there is an abundance of upgrades, too many upgrades to list them all! From custom rooms, to several stainless steel appliances, to numerous great additions such as an electric fireplace and security system, and so much more! All the upgrades have been meticulously hand selected for maximum efficiency and style. With no HOA, come make this spectacular custom home yours today!
- Listing Status:
- Active
- Date Added:
- July 3, 2026
- Data Last Updated:
- July 26, 2026 at 7:21PM
- Listing Office:
- REMAX PREMIER PROPERTIES : 407-343-4245
- Listing Agent:
- Blanca Armada : 407-908-2846
- MLS ID:
- S5152947

- General: LightingOutdoor GrillOutdoor KitchenPrivate MailboxShade Shutter(s)SidewalkSliding DoorsSprinkler MeteredStorage
- Other Structures: CabanaOutdoor KitchenStorageEnclosedRear PorchScreenedCovered
- Parking: Garage Door OpenerGarage Faces SideOversized
- Roofing: Shingle
- Windows: Shades
- General: BlockTwoSlab
- Road/Access: AsphaltPaved
- Originating MLS: Stellar MLS
- County: Osceola
- Zoning: OPUDBUENAVENTURA LAKES UNIT 3 PB 2 PG 124 133 7/25/30 BLK 54 LOT 107-25-30-2677-0054-0010
- Fencing: FencedVinyl
- Utilities: Cable AvailableCable ConnectedElectricity AvailableElectricity ConnectedPropaneSewer AvailableSewer ConnectedUnderground UtilitiesWater AvailableWater Connected
- Water: Public
- Sewer: Public Sewer
- Source: Stellar MLS
- Ownership: Fee Simple
This listing courtesy of Blanca Armada , REMAX PREMIER PROPERTIES
Monthly Payment
- Principal & Interest $
- Property Taxes $
- Home Insurance $
- VA Funding Fee $