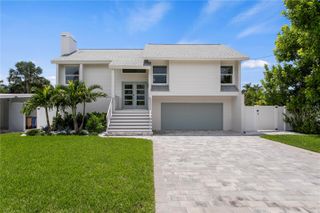
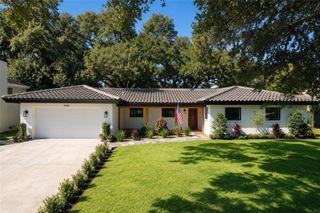
1712 INDIAN ROCKS ROAD, Belleair, FL 33756
- 4 beds |
- 3 baths |
- 2,134 sqft
 Single-Family Home
  Built in 1957
  0.32acre lot
 2 car garage
  $504/sqft
  Listed 1 month ago
Property Description
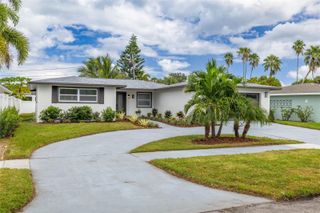
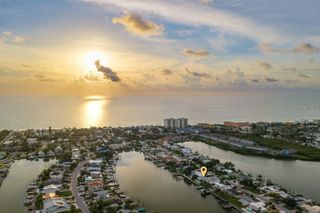
A fully renovated 4-bedroom, 3-bathroom home situated on a spacious 0.32-acre lot in the Belleair Estates neighborhood. Thoughtfully updated for the modern Florida lifestyle, this move-in-ready property blends a sleek contemporary interior with exceptional outdoor living spaces and a highly functional layout. The open-concept kitchen and dining area feature modern cabinetry, quartz countertops, a large center island, a cooktop, and newer appliances; the space flows directly into the living room, which boasts a wood-burning fireplace. The spacious primary suite includes a walk-in closet and a beautifully renovated bathroom with a double vanity, a deep soaking tub, and a large walk-in shower featuring a stylish linear drain. A second bedroom offers an en-suite bathroom, while the fourth bedroom is currently set up as an office. Outdoor amenities are a major highlight, featuring an enclosed covered patio, an outdoor kitchen, and a travertine deck overlooking the expansive, fenced backyard. The large circular driveway with modern pavers provides ample parking for up to 6 vehicles, while the side yard offers easy space for parking a boat or other recreational equipment. Additional benefits include a new roof (installed in 2025), no HOA fees, a location in Flood Zone X, an attached two-car garage, and a lot size of approximately 0.32 acres. The property is located in Belleair, close to the Pelican Golf Club, Gulf beaches, restaurants, shopping, and boating access. A rare combination of modern renovation, a large lot, a flexible 4-bedroom layout, and quintessential Florida outdoor living, all within one of Belleair’s established residential neighborhoods.
- Listing Status:
- Active
- Date Added:
- August 6, 2026
- Data Last Updated:
- September 28, 2026 at 7:21AM
- Listing Office:
- SOUTH BEACHES REAL ESTATE : 727-399-9990
- Listing Agent:
- Christelle Dubois : 941-565-8658
- Contact:
- 727-399-9990
- MLS ID:
- TB8535244

- General: Outdoor Kitchen
- Other Structures: EnclosedPatioCovered
- Roofing: Shingle
- General: BlockStuccoOneSlab
- Road/Access: Concrete
- Originating MLS: Stellar MLS
- County: Pinellas
- Zoning: R-1BELLEAIR ESTATES BLK 37LOTS 6 & 728-29-15-06732-037-0060
- Fencing: Chain LinkVinylWood
- Utilities: Public
- Water: Public
- Sewer: Public Sewer
- Source: Stellar MLS
- Ownership: Fee Simple
This listing courtesy of Christelle Dubois , SOUTH BEACHES REAL ESTATE
Monthly Payment
- Principal & Interest $
- Property Taxes $
- Home Insurance $
- VA Funding Fee $